Lynda Butler

BEDS3
BATHS2 full
SQUARE FEET1,394
MLS#2026013320
STATUSActive
PROPERTY TYPEResidential - Single Family
SUBDIVISIONJuban Parc
SCHOOLLivingston Parish
Property Description
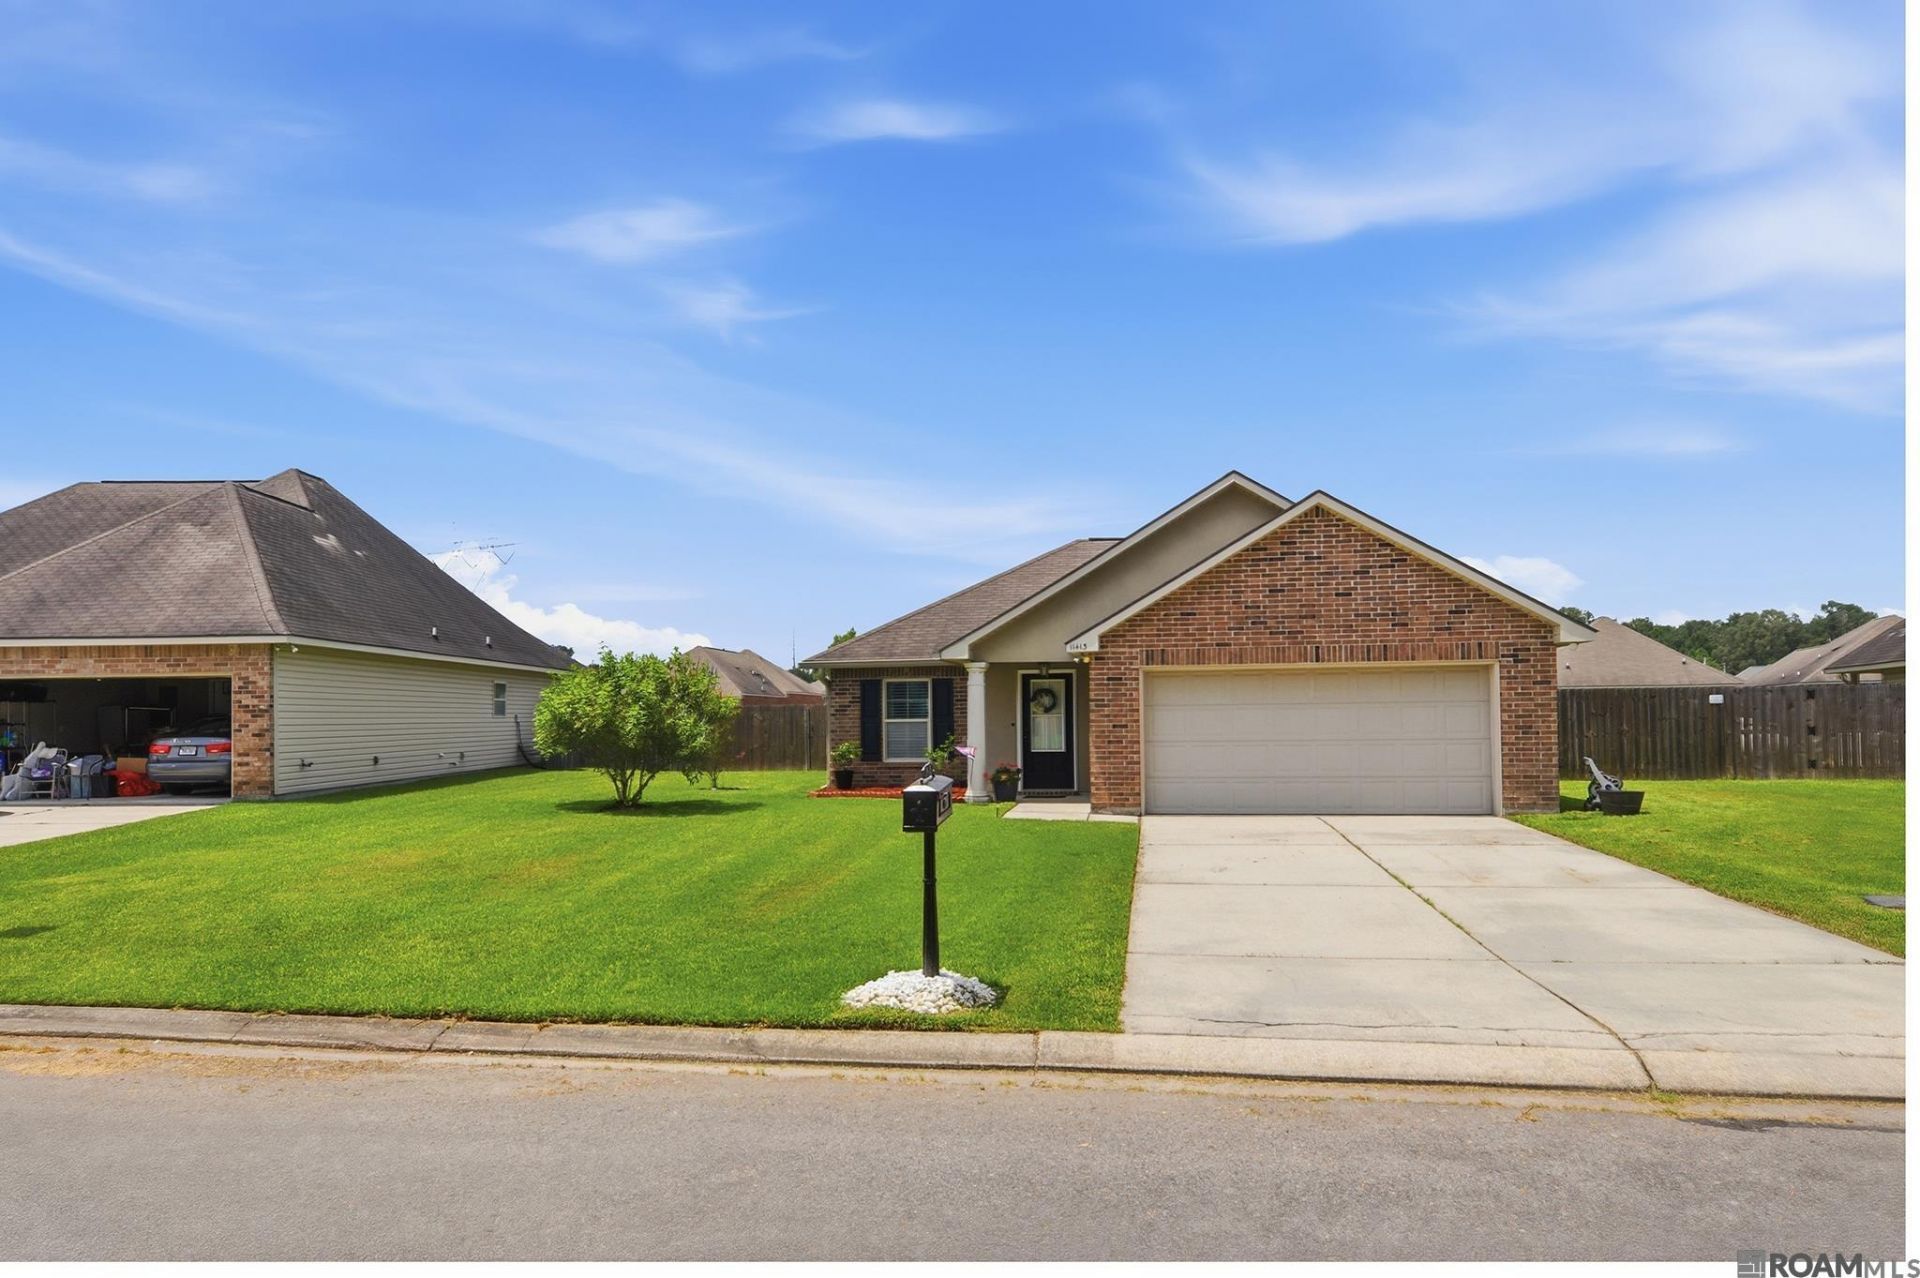
Convenience, comfort, and a welcoming neighborhood setting await at this beautiful home in Juban Parc. Perfectly positioned just minutes from Juban Crossing and Interstate 12, this property offers the ideal combination of peaceful neighborhood living and everyday convenience. Step inside to discover a bright, open floor plan designed to bring people together. The spacious living area flows seamlessly into the kitchen and dining space, creating the perfect environment for entertaining guests or enjoying a quiet evening at home. Large windows fill the home with natural light, while the thoughtful layout provides comfortable spaces for both relaxing and everyday living. Outside, you'll appreciate the generously sized yard with room for pets, play, gardening, or simply unwinding after a long day. Whether you're hosting weekend cookouts or enjoying your morning coffee outdoors, the backyard offers plenty of possibilities. Located in the desirable Juban Parc community, you'll enjoy quick access to shopping, restaurants, medical facilities, schools, and everything Denham Springs has to offer?all just a short drive away. If you're looking for a move-in ready home in one of Livingston Parish's most convenient locations, 11413 Rosedale Avenue deserves a spot at the top of your list.
Property Features
Property Type: Residential - Single Family
Cooling: Central Air, Ceiling Fan(s)
Garage: 2
Heating: Central, Electric
Home Style: Traditional
Lot Size: 0.23 Acres
Roof Type: Composition
Stories: 1.0
Year Built: 2012
Amenities
Breakfast Bar
Attic Access
Ceiling 9'+
High Speed Internet
Landscaped
Lighting
Feature Descriptions
Appliances: Elec Stove Con, Ice Maker, Dishwasher, Disposal, Microwave, Range/Oven, Refrigerator
Area: LIV MLS Area 83
Association Fee: $420/Annually
Association Fee Includes: Maintenance Grounds, Maint Subd Entry HOA, Pool HOA, Rec Facilities, Common Area Maintenance
Association Y/N: Yes
Builder Name: Dsld, LLC
Community Features: Clubhouse, Community Pool
Cooling Y/N: Yes
Exterior: Brick Siding, Stucco Siding, Vinyl Siding, Frame
Flooring: Carpet, Ceramic Tile
Foundation: Slab
Frontage Length: 69
Gas: None
Heating Y/N: Yes
Kitchen Features: Granite Counters, Pantry
Laundry: Electric Dryer Hookup, Inside
Lot Dimensions: 69 x 138 x 91 x 135
Master Bathroom: Double Vanity, Shower Only, Shower Combo
Master Bedroom: En Suite Bath, Ceiling 9ft Plus, Walk-In Closet(s)
Parking Features: 2 Cars Park, Garage, Garage Door Opener
Parking Total: 2
Patio/Porch Features: Covered, Patio: Open, Porch
Security: Smoke Detector(s)
Sewer: Public Sewer
SQFT Total: 1819
Utilities: Cable Connected
Water: Public
Window Features: Window Treatments
Local Schools
School District: Livingston Parish
Listed By / Shown By
Listed By
Agency Name: David Landry Real Estate, LLC
Agency Phone: 225-229-9837
Shown By
Agent Name: Lynda Butler
Agent Phone: (225) 975-7366
Agency Title: Burns & Co., Inc. REALTORS®

Estimate Your Payment
Estimated Payment
$ 578.71 per month $511.66 Principal & Interest $0.00 Property Tax (data not provided by mls) $67.05 Homeowner's InsuranceChange Payment Information
Privacy Policy / DMCA Notice / ADA Accessibility


This site is hosted, designed and copyright
© 1994 - 2026 by
Delta Media Group, Inc. -- Patent Pending --
11413 Rosedale Ave | MLS# 2026013320
This single family home located at 11413 Rosedale Ave, Denham Springs, LA 70726 is currently listed for sale with an asking price of $229,900. This property was built in 2012 and has 3 bedrooms and 2 full baths with 1394 sq. ft. Rosedale Ave is located in the Juban Parc subdivision within the Livingston Parish school district. Search Juban Parc real estate on lbutler.burnsandco.com today.