Lynda Butler

BEDS3
BATHS3 full
SQUARE FEET2,054
MLS#2026016430
STATUSActive
PROPERTY TYPEResidential - Single Family
SCHOOLCentral Community
Property Description
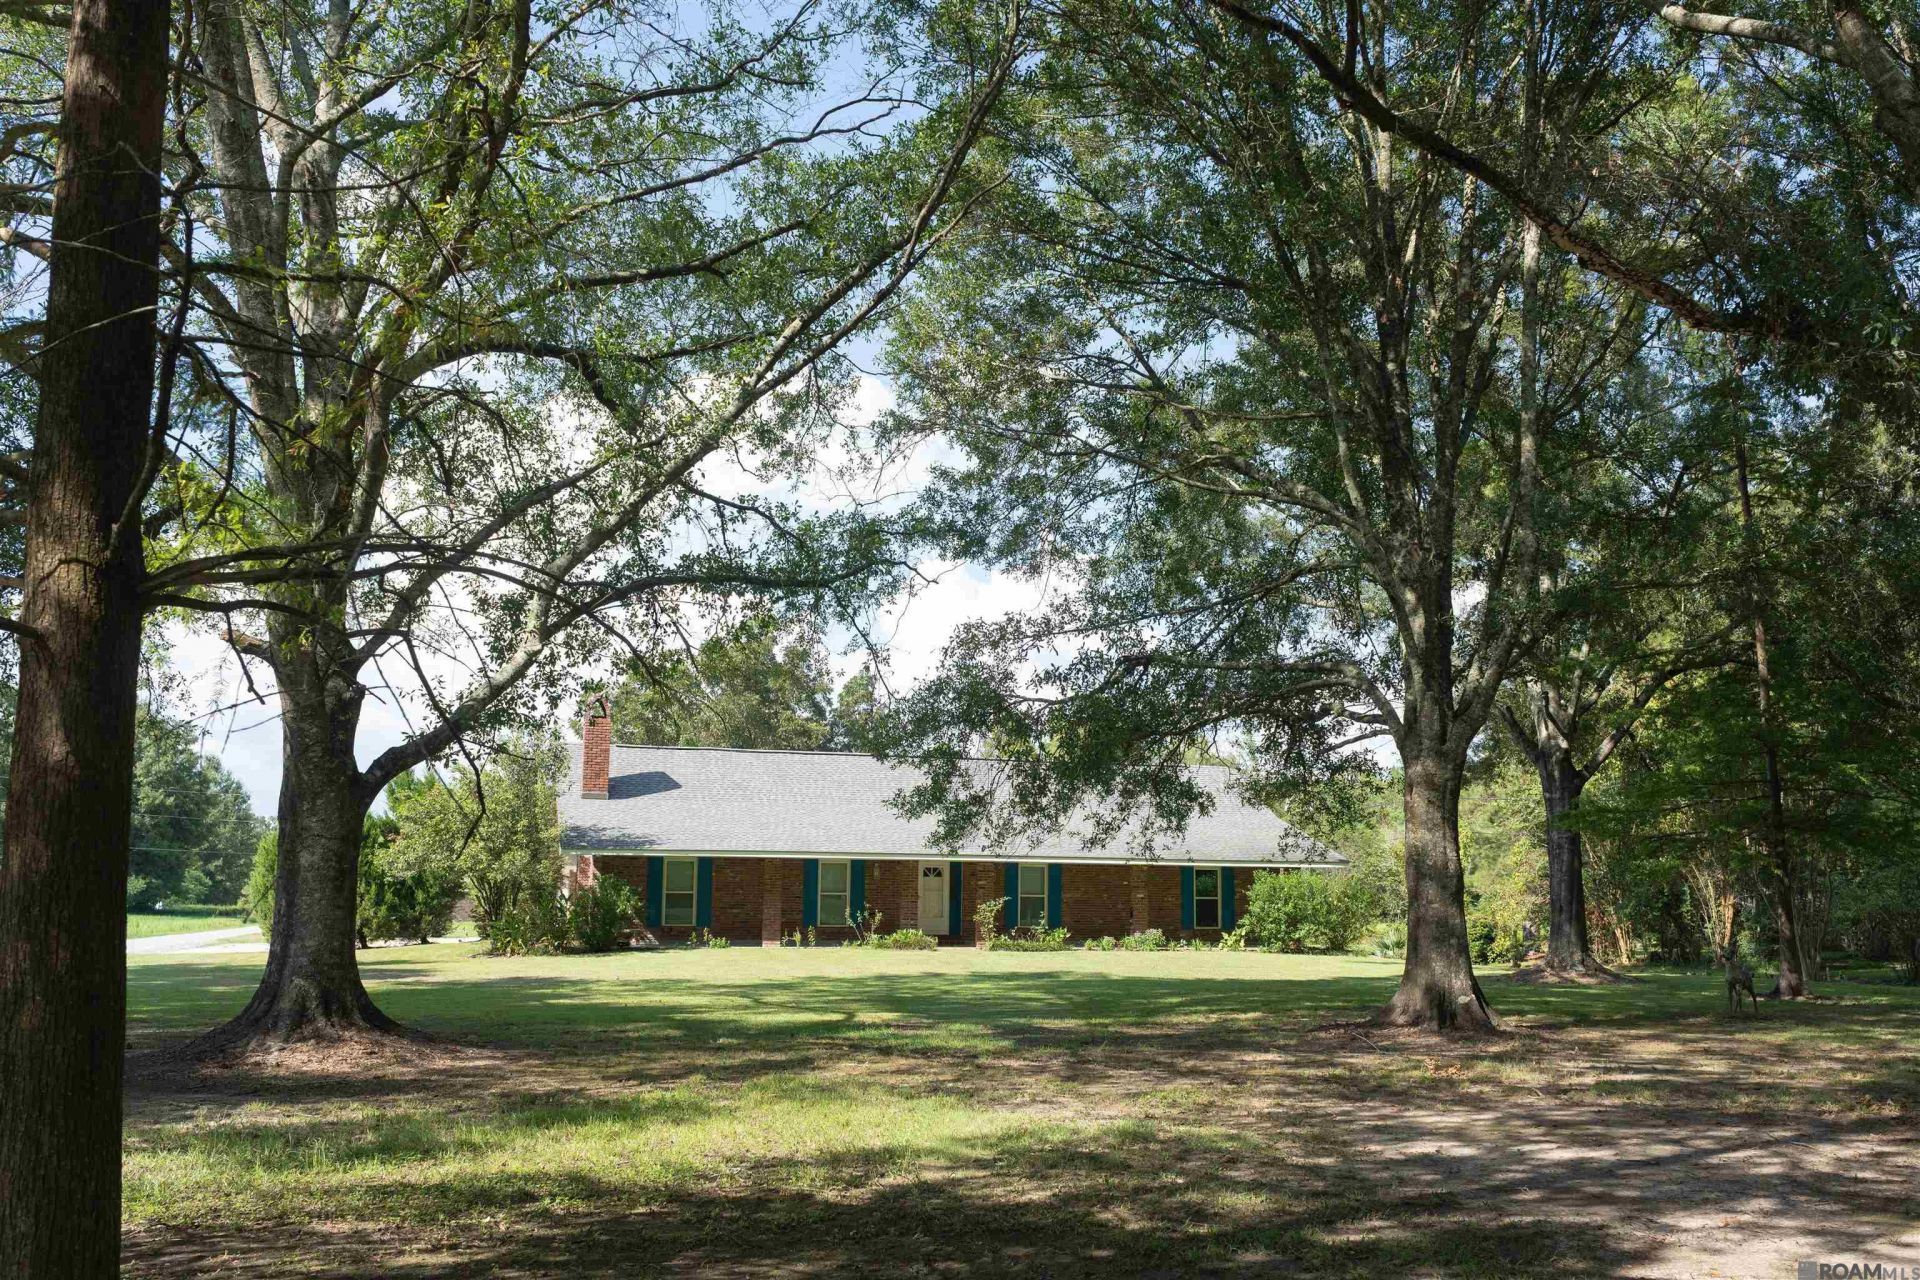
Welcome home to space, privacy, and value in the highly sought-after Central Community School District! Situated on approximately 1.5 acres and set back from Gurney Road, 11651 Gurney Road offers the perfect blend of peaceful country living and everyday convenience. This well maintained 3 bedroom, 3 bath home now features a beautifully renovated primary bathroom, along with cedar plank flooring in the living room and numerous recent updates. Improvements include a 1 year-old HVAC system, 2 year-old windows with a lifetime homeowner warranty, fresh interior paint, updated fixtures, new outlets and light switches, and a new kitchen oven. Outside, the property includes a 14' x 50' RV enclosure and a 25' x 30' covered awning, providing ample space for recreational vehicles, equipment, storage, and hobbies. Located less than five minutes from Central Private School, this move in ready home offers acreage, valuable updates, and exceptional versatility at an attractive price point. Don't miss this opportunity!
Property Features
Property Type: Residential - Single Family
Cooling: Central Air
Heating: Central
Home Style: Traditional
Lot Size: 1.50 Acres
Stories: 1.0
Year Built: 2000
Feature Descriptions
Area: EBR MLS Area 21
Cooling Y/N: Yes
Days on Site: 1
Exterior: Brick Siding
Foundation: Slab
Gas: None
Heating Y/N: Yes
Lot Dimensions: 406' x 159' x 400' x 158'
Master Bedroom: En Suite Bath,2 Closets or More, Ceiling Fan(s)
Parking Features: 4+ Cars Park
Parking Total: 4
Sewer: Public Sewer
SQFT Total: 3053
Water: Public
Local Schools
School District: Central Community
Listed By / Shown By
Listed By
Agency Name: Vaccaro Realty
Agency Phone: 225-620-3018
Shown By
Agent Name: Lynda Butler
Agent Phone: (225) 975-7366
Agency Title: Burns & Co., Inc. REALTORS®

Estimate Your Payment
Estimated Payment
$ 722.45 per month $638.74 Principal & Interest $0.00 Property Tax (data not provided by mls) $83.71 Homeowner's InsuranceChange Payment Information
Privacy Policy / DMCA Notice / ADA Accessibility


This site is hosted, designed and copyright
© 1994 - 2026 by
Delta Media Group, Inc. -- Patent Pending --
11651 Gurney Rd | MLS# 2026016430
This single family home located at 11651 Gurney Rd, Baker, LA 70714 is currently listed for sale with an asking price of $287,000. This property was built in 2000 and has 3 bedrooms and 3 full baths with 2054 sq. ft. Gurney Rd is located within the Central Community school district. Search Baker real estate on lbutler.burnsandco.com today.