Lynda Butler

BEDS4
BATHS3 full 1 partial
SQUARE FEET2,797
MLS#2026014394
STATUSActive
PROPERTY TYPEResidential - Single Family
SUBDIVISIONRiver Highlands Estates
SCHOOLAscension Parish
Property Description
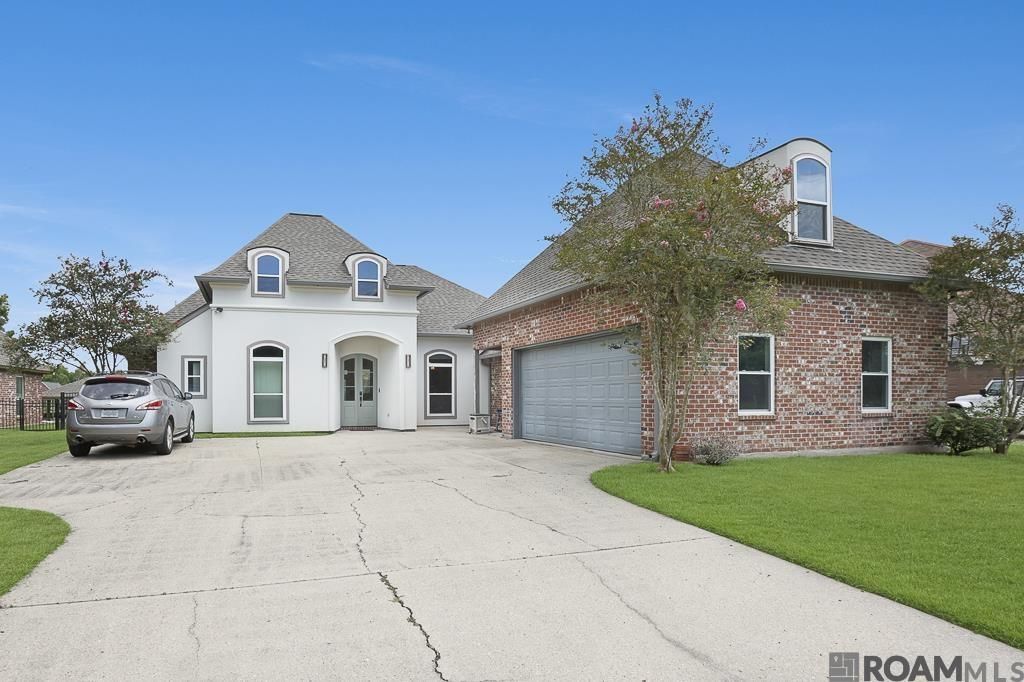
Welcome to your own private waterfront retreat! Perfectly positioned on the Diversion Canal, this beautifully maintained home offer the ideal combination of luxury, comfort & outdoor living. Step inside to discover an open, light filled flor palm with soaring ceiling, crown molding, built ins and expansive windows that grant breathtaking views. The kitchen features granite countertops, abundant cabinetry, a large center island with seating & stainless steel appliances. The real showstopper is outside. Since purchasing the home, the new owner has completely transformed the backyard into a waterfront oasis. This glorious oasis features an in in ground, saltwater swimming pool with a spa and waterfall, a newly renovated boathouse & 2 additional boat lifts (3 total). Whether you are spending weekends on the water, relaxing by the pool or watching the sunset from your backyard, ,this property was designed to enjoy Louisiana living at its finest.
Property Features
Property Type: Residential - Single Family
Cooling: 2 or More Units Cool, Central Air, Ceiling Fan(s)
Fenced: Yes
Fireplaces: 1
Garage: 10
Heating: 2 or More Units Heat, Central
Home Style: Acadian
Lot Size: 0.33 Acres
Roof Type: Composition
Stories: 2.0
Year Built: 2007
Amenities
Attic Access
Built-in Features
Ceiling 9'+
Lighting
Rain Gutters
Feature Descriptions
Appliances: Electric Cooktop, Dishwasher, Disposal, Microwave, Oven
Area: ASC MLS Area 91
Cooling Y/N: Yes
Days on Site: 33
Exterior: Brick Siding, Stucco Siding, Frame
Fencing: Partial
Fireplace Features: 1 Fireplace, Ventless
Fireplace Y/N: Yes
Foundation: Slab: Post Tension Found
Gas: Propane
Heating Y/N: Yes
Kitchen Features: Granite Counters, Kitchen Island, Pantry
Laundry: Inside, Washer/Dryer Hookups
Lot Dimensions: 80x150
Master Bathroom: Double Vanity,2 Closets or More, Walk-In Closet(s), Separate Shower, Water Closet
Master Bedroom: En Suite Bath,2 Closets or More, Ceiling 9ft Plus, Cathedral Ceiling(s), Ceiling Fan(s), Walk-In Closet(s), Master Downstairs
Parking Features: 1 Car Park,2 Cars Park,3 Cars Park,4+ Cars Park, Garage
Parking Total: 10
Patio/Porch Features: Covered, Patio: Open, Patio: Concrete
Pool Features: In Ground, Salt Water
Property Condition: Updated/Remodeled
Sewer: Public Sewer
Spa: Yes
Spa Features: Bath
Special View Info: Water
SQFT Total: 3552
Swimming Pool: Yes
Water: Public
Waterfront: Waterfront, Water Access, River Front, Boat House, Boat Slip, Dock/Mooring, Walk To Water, Navigable Water, Canal Front
Local Schools
School District: Ascension Parish
Listed By / Shown By
Listed By
Agency Name: Brooke Viguerie
Agency Phone: 225-252-6622
Shown By
Agent Name: Lynda Butler
Agent Phone: (225) 975-7366
Agency Title: Burns & Co., Inc. REALTORS®

Estimate Your Payment
Estimated Payment
$ 1,850.17 per month $1,635.79 Principal & Interest $0.00 Property Tax (data not provided by mls) $214.38 Homeowner's InsuranceChange Payment Information
Privacy Policy / DMCA Notice / ADA Accessibility


This site is hosted, designed and copyright
© 1994 - 2026 by
Delta Media Group, Inc. -- Patent Pending --
11680 River Highlands Drive | MLS# 2026014394
This single family home located at 11680 River Highlands Drive, Saint Amant, LA 70774 is currently listed for sale with an asking price of $735,000. This property was built in 2007 and has 4 bedrooms and 3 full and 1 partial baths with 2797 sq. ft. River Highlands Drive is located in the River Highlands Estates subdivision within the Ascension Parish school district. Search River Highlands Estates real estate on lbutler.burnsandco.com today.