Lynda Butler

BEDS4
BATHS3 full
SQUARE FEET2,729
MLS#2026016445
STATUSActive
PROPERTY TYPEResidential - Single Family
SUBDIVISIONParks Of Dutchtown The
SCHOOLAscension Parish
Property Description
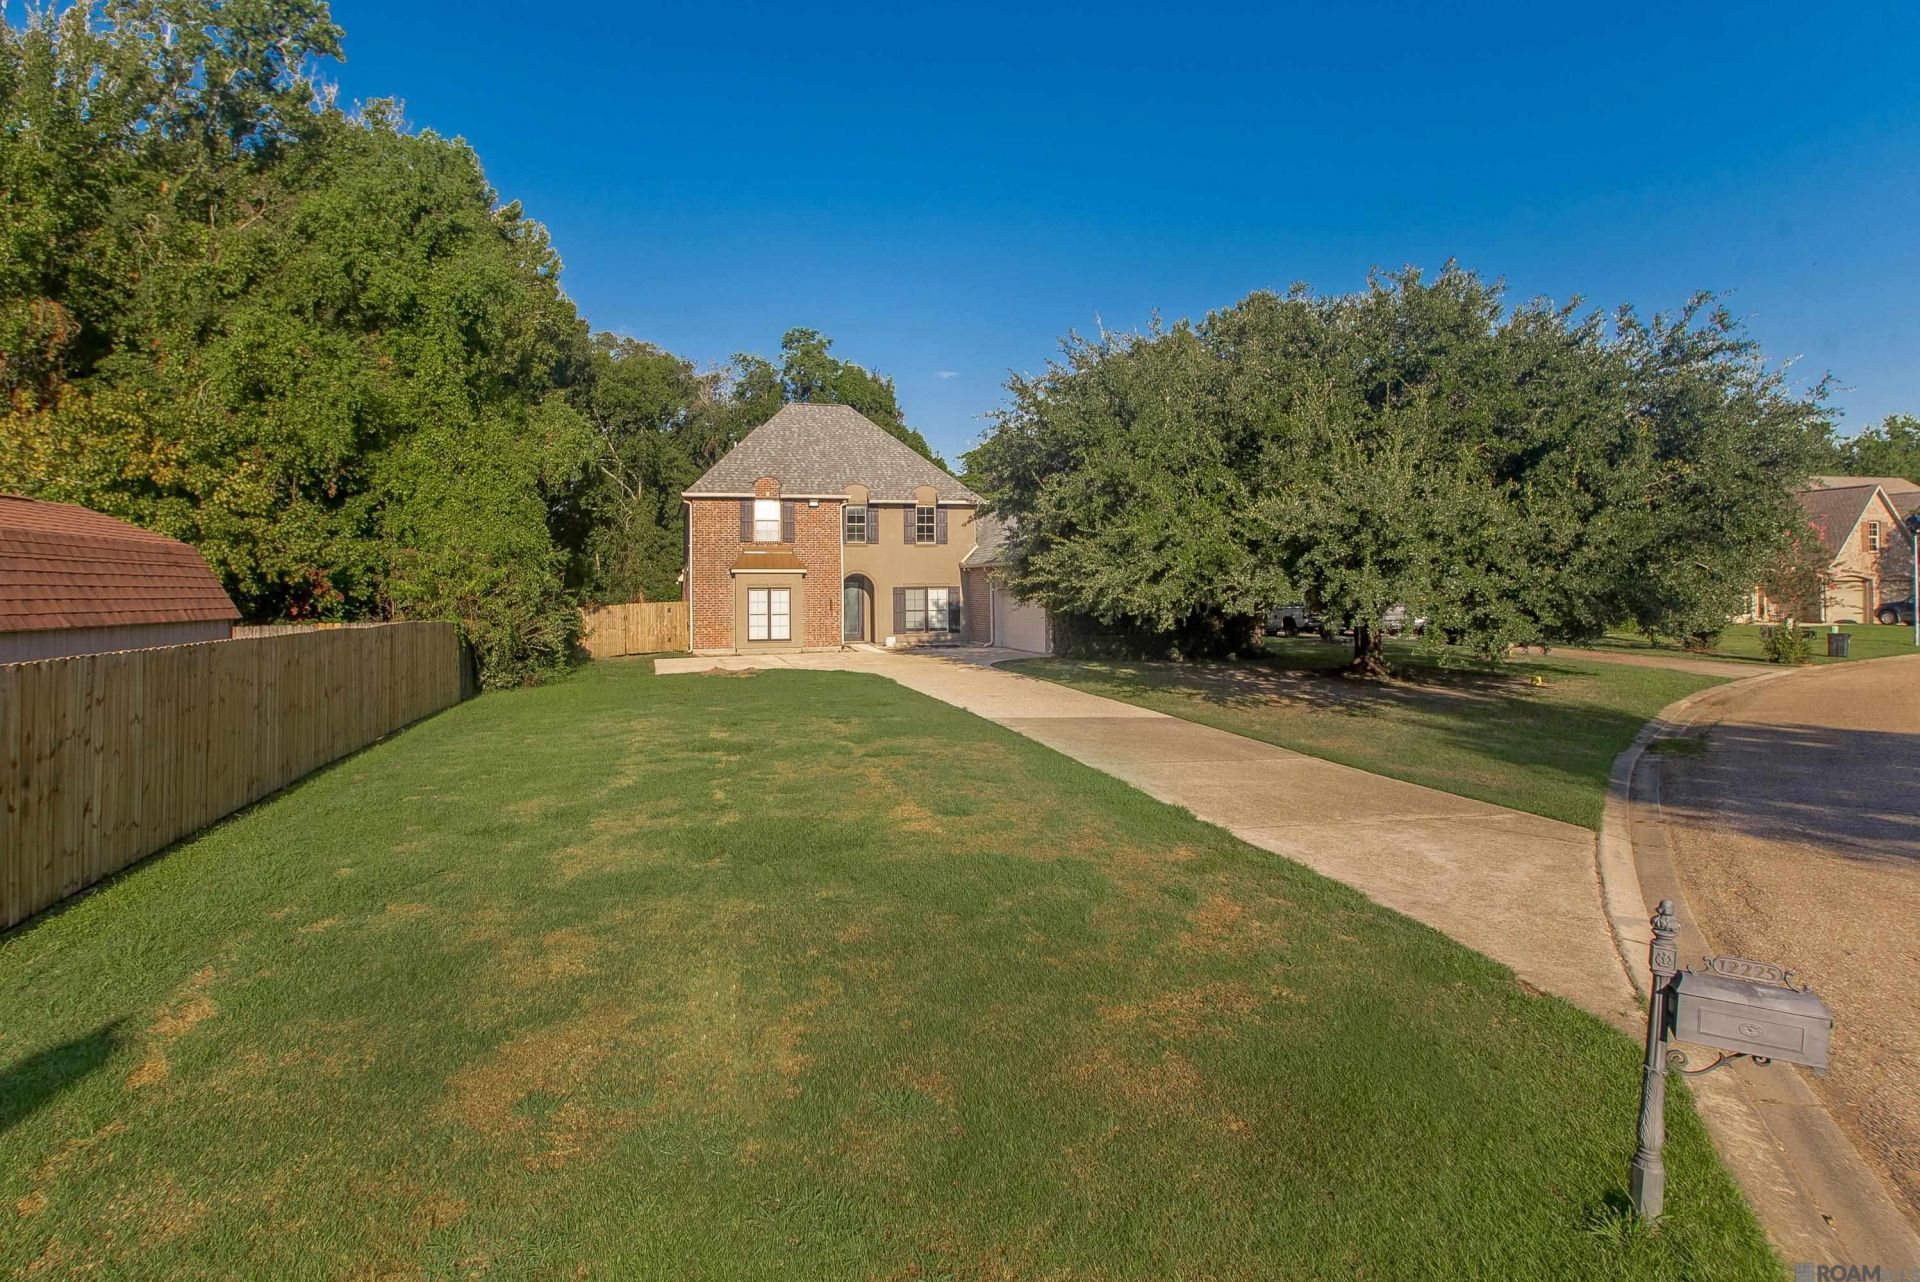
You are NOT going to want to miss this beauty just minutes from I-10! This gorgeous two-story home features 4 bedrooms, 3 bathrooms, a loft and a giant POOL! Step in to luxury with an enormous living room with a luxurious fireplace and towering ceiling heights with a wall of windows providing a serene view of the beautiful pool area. The kitchen features a long island breakfast bar, tons of cabinet space and counter space and a dining area great for entertaining. The master bedroom located downstairs in large in size, featuring an en suite bath with dual vanities, separate shower and jetted tub. There is one additional bedroom and bathroom located downstairs for baby or guests. Upstairs you will find a spacious loft area overlooking the living room, two additional nice size rooms and a bathroom. Outside you can relax in the gigantic in ground pool area, for summertime fun, parties or just enjoying the water. Just minutes from I-10, shopping and schools makes this property a Hot Commodity! Schedule your private showing today!
Property Features
Property Type: Residential - Single Family
Cooling: Central Air
Fenced: Yes
Fireplaces: 1
Garage: 2 car attached
Heating: Central
Home Style: Colonial
Lot Size: 0.40 Acres
Stories: 2.0
Year Built: 2005
Amenities
Lighting
Feature Descriptions
Appliances: Electric Cooktop, Dishwasher, Disposal, Range/Oven
Area: ASC MLS Area 91
Association Fee: $350/Annually
Association Fee Includes: Common Areas, Maint Subd Entry HOA, Management
Association Y/N: Yes
Community Features: Community Pool
Cooling Y/N: Yes
Days on Site: 1
Exterior: Brick Siding, Stucco Siding, Brick, Stucco
Fencing: Partial, Wood
Fireplace Features: 1 Fireplace, Gas Log, Ventless
Fireplace Y/N: Yes
Flooring: Carpet, Ceramic Tile, Wood
Foundation: Slab
Gas: Atmos
Heating Y/N: Yes
Kitchen Features: Tile Counters, Kitchen Island, Pantry
Lot Dimensions: 92x177x75x254
Master Bathroom: Double Vanity, Separate Shower
Master Bedroom: En Suite Bath, Ceiling 9ft Plus, Ceiling Fan(s), Walk-In Closet(s), Split, Master Downstairs
Parking Features: 2 Cars Park, Attached, Garage, Garage Door Opener
Parking Total: 2
Patio/Porch Features: Covered, Patio: Open
Pool Features: In Ground, Liner
Security: Security System, Smoke Detector(s)
Sewer: Public Sewer
Spa: Yes
Spa Features: Bath
SQFT Total: 3447
Swimming Pool: Yes
Water: Public
Local Schools
School District: Ascension Parish
Listed By / Shown By
Listed By
Agency Name: United Properties of Louisiana
Agency Phone: 225-615-8055
Shown By
Agent Name: Lynda Butler
Agent Phone: (225) 975-7366
Agency Title: Burns & Co., Inc. REALTORS®

Estimate Your Payment
Estimated Payment
$ 1,069.57 per month $945.64 Principal & Interest $0.00 Property Tax (data not provided by mls) $123.93 Homeowner's InsuranceChange Payment Information
Privacy Policy / DMCA Notice / ADA Accessibility


This site is hosted, designed and copyright
© 1994 - 2026 by
Delta Media Group, Inc. -- Patent Pending --
12225 Canterbury Park Dr | MLS# 2026016445
This single family home located at 12225 Canterbury Park Dr, Geismar, LA 70754 is currently listed for sale with an asking price of $424,900. This property was built in 2005 and has 4 bedrooms and 3 full baths with 2729 sq. ft. Canterbury Park Dr is located in the Parks Of Dutchtown The subdivision within the Ascension Parish school district. Search Parks Of Dutchtown The real estate on lbutler.burnsandco.com today.