Lynda Butler

BEDS3
BATHS2 full
SQUARE FEET1,512
MLS#2026018394
STATUSActive
PROPERTY TYPEResidential - Mobile Home
SCHOOLAscension Parish
Property Description
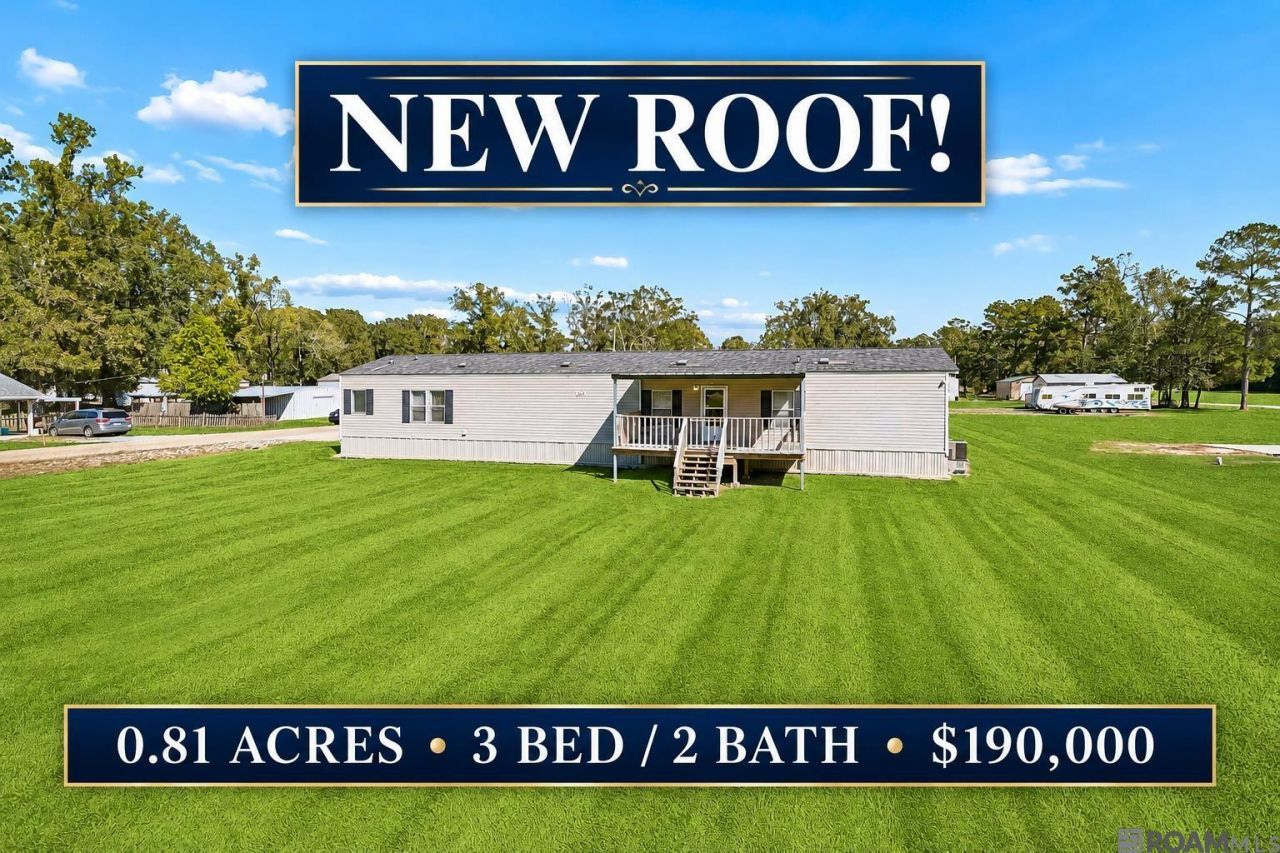
NEW ROOF as of 10/22!!! Enjoy room to spread out on .81 acres with no HOA! This mobile home's open floor plan connects the kitchen, dining, and living areas, with a kitchen island offering bar seating. The split bedroom layout gives the primary suite its own space, complete with an ensuite featuring a double vanity, soaking tub, separate stand-up shower, and a walk-in closet. A large covered front porch invites you to settle in with your morning coffee, while the huge covered carport doubles as a rear patio with plenty of room for parking, seating, and entertaining. A separate outdoor storage building provides convenient space for tools and equipment, and a large limestone pad toward the back of the property offers additional parking for a camper, RV, or boat. Come see how much room you'll have to relax, entertain, and make it your own?schedule your showing today!
Property Features
Property Type: Residential - Mobile Home
Cooling: Central Air
Heating: Central
Home Style: Mobile
Lot Size: 0.81 Acres
Stories: 1.0
Year Built: 2013
Feature Descriptions
Appliances: Electric Cooktop, Dishwasher
Area: ASC MLS Area 90
Builder Name: Clayton Homes
Carport Y/N: Yes
Cooling Y/N: Yes
Days on Site: 15
Exterior: Vinyl Siding
Flooring: Carpet, Laminate
Foundation: Block
Gas: None
Heating Y/N: Yes
Kitchen Features: Kitchen Island, Pantry
Lot: Corner Lot, Elevation Cert Avail
Lot Dimensions: 120 x 245
Master Bathroom: Double Vanity, Walk-In Closet(s), Separate Shower, Soaking Tub
Master Bedroom: En Suite Bath, Ceiling Fan(s), Split
Parking Features: Carport Rear Park, Concrete
Patio/Porch Features: Covered, Porch, Patio: Oversized
Security: Smoke Detector(s)
Sewer: Septic Tank
SQFT Total: 3192
Water: Public
Window Features: Window Treatments
Local Schools
School District: Ascension Parish
Listed By / Shown By
Listed By
Agency Name: Magnolia Roots Realty LLC
Agency Phone: 225-673-0002
Shown By
Agent Name: Lynda Butler
Agent Phone: (225) 975-7366
Agency Title: Burns & Co., Inc. REALTORS®

Estimate Your Payment
Estimated Payment
$ 478.27 per month $422.86 Principal & Interest $0.00 Property Tax (data not provided by mls) $55.42 Homeowner's InsuranceChange Payment Information
Privacy Policy / DMCA Notice / ADA Accessibility


This site is hosted, designed and copyright
© 1994 - 2026 by
Delta Media Group, Inc. -- Patent Pending --
14126 La Hwy 431 | MLS# 2026018394
This single family home located at 14126 La Hwy 431, Saint Amant, LA 70774 is currently listed for sale with an asking price of $190,000. This property was built in 2013 and has 3 bedrooms and 2 full baths with 1512 sq. ft. La Hwy 431 is located within the Ascension Parish school district. Search Saint Amant real estate on lbutler.burnsandco.com today.