Lynda Butler

BEDS4
BATHS2 full 1 partial
SQUARE FEET1,987
MLS#2026016519
STATUSActive
PROPERTY TYPEResidential - Single Family
SUBDIVISIONWisteria Lakes
SCHOOLCentral Community
Property Description
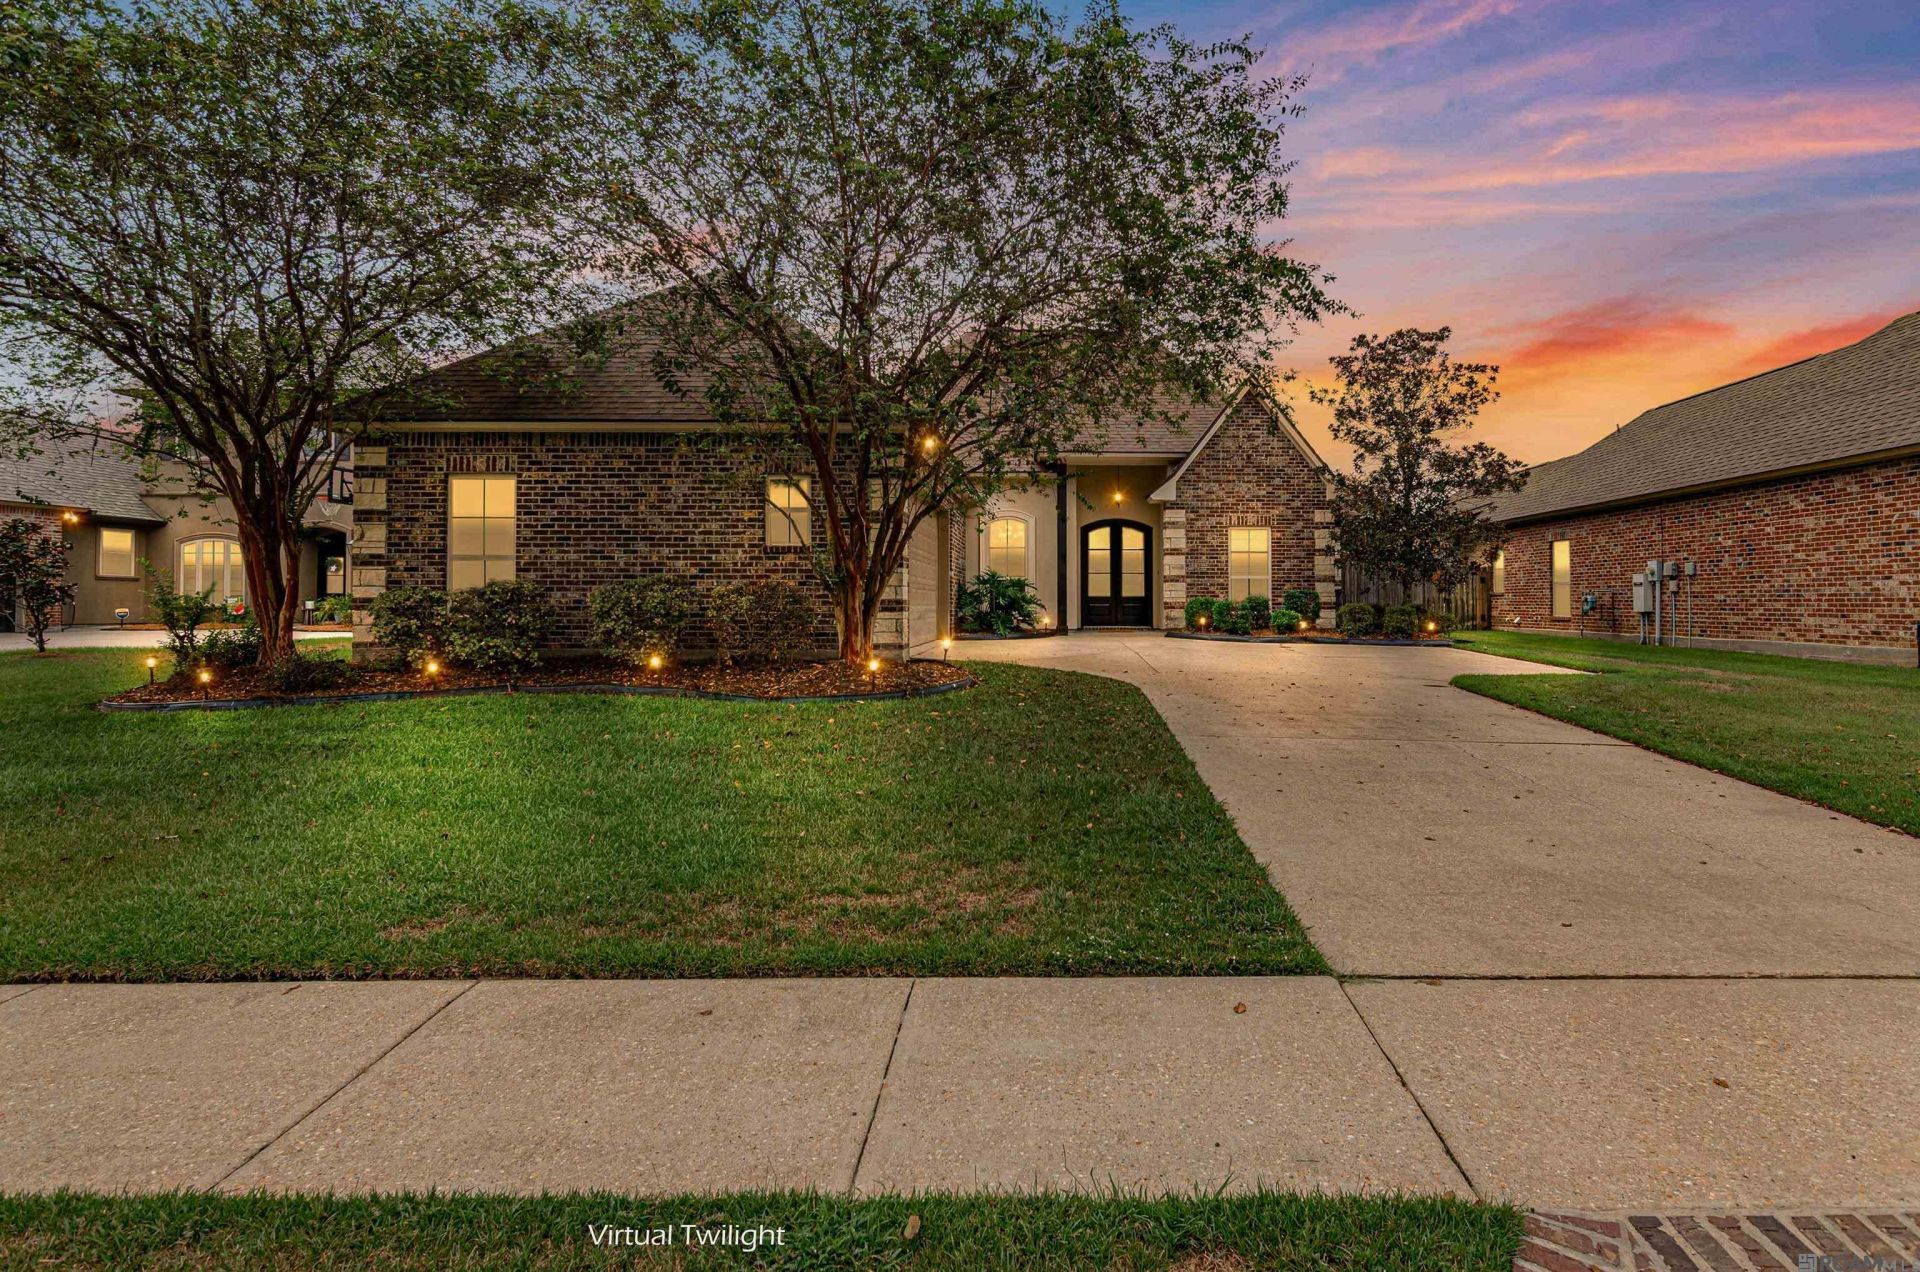
LAKEFRONT LIVING IN WISTERIA LAKES! Located in the highly sought-after Central Community School District, this beautiful home offers peaceful lake views and a fenced backyard designed for enjoying the outdoors. The stocked pond provides a picturesque backdrop and opportunities for fishing right from home. Inside, you'll find soaring ceilings, crown molding, a gas stove, and a gas fireplace creating a warm and inviting atmosphere. Updated appliances add convenience, while the washer, dryer, and refrigerator remain. The 75-inch den television also remain with the home! The roof was replaced in 2016. Seller is offering a $3,000 paint allowance with an acceptable offer. This wonderful lakefront property combines comfort, convenience, and the lifestyle you've been looking for. Home did not flood in 2016.
Property Features
Property Type: Residential - Single Family
Cooling: 2 or More Units Cool, Ceiling Fan(s)
Fenced: Yes
Fireplaces: 1
Garage: 3 car attached
Heating: Central
Home Style: Traditional
Lot Size: 0.23 Acres
Roof Type: Shingle
Stories: 1.0
Year Built: 2010
Amenities
Attic Access
Built-in Features
Ceiling 9'+
Ceiling Varied Heights
Vaulted Ceiling(s)
Crown Molding
Landscaped
Feature Descriptions
Appliances: Gas Stove Con, Dryer, Washer, Gas Cooktop, Dishwasher, Disposal, Microwave, Range/Oven, Refrigerator, Range Hood
Area: EBR MLS Area 22
Association Fee: $425/Annually
Association Fee Includes: Common Areas, Electricity, Maintenance Grounds, Maint Subd Entry HOA, Common Area Maintenance
Association Y/N: Yes
Community Features: Other
Cooling Y/N: Yes
Exterior: Brick Siding, Stucco Siding, Brick, Stucco
Fencing: Full, Wood, Wrought Iron
Fireplace Features: 1 Fireplace, Gas Log
Fireplace Y/N: Yes
Flooring: Ceramic Tile, Wood
Foundation: Slab
Frontage Length: 63
Gas: Delta Utilities
Heating Y/N: Yes
Kitchen Features: Granite Counters, Pantry, Cabinets Custom Built
Laundry: Inside
Lot Dimensions: 63x143x62x133
Master Bathroom: Double Vanity, Walk-In Closet(s), Separate Shower, Soaking Tub, Water Closet
Master Bedroom: En Suite Bath, Ceiling 9ft Plus, Ceiling Fan(s)
Parking Features: 3 Cars Park, Attached, Garage, Garage Door Opener
Parking Total: 3
Patio/Porch Features: Patio: Open, Patio: Concrete
Security: Security System, Smoke Detector(s)
Sewer: Public Sewer
Special View Info: Water
SQFT Total: 2721
Utilities: Cable Connected
Water: Public
Waterfront: Waterfront, Water Access, Lake Front
Window Features: Window Treatments
Local Schools
School District: Central Community
Listed By / Shown By
Listed By
Agency Name: RE/MAX Professional
Agency Phone: 225-615-7755
Shown By
Agent Name: Lynda Butler
Agent Phone: (225) 975-7366
Agency Title: Burns & Co., Inc. REALTORS®

Estimate Your Payment
Estimated Payment
$ 931.38 per month $823.46 Principal & Interest $0.00 Property Tax (data not provided by mls) $107.92 Homeowner's InsuranceChange Payment Information
Privacy Policy / DMCA Notice / ADA Accessibility


This site is hosted, designed and copyright
© 1994 - 2026 by
Delta Media Group, Inc. -- Patent Pending --
14670 Wisteria Lakes Dr | MLS# 2026016519
This single family home located at 14670 Wisteria Lakes Dr, Baton Rouge, LA 70818 is currently listed for sale with an asking price of $370,000. This property was built in 2010 and has 4 bedrooms and 2 full and 1 partial baths with 1987 sq. ft. Wisteria Lakes Dr is located in the Wisteria Lakes subdivision within the Central Community school district. Search Wisteria Lakes real estate on lbutler.burnsandco.com today.