Lynda Butler

BEDS3
BATHS2 full
SQUARE FEET2,150
MLS#2026016334
STATUSActive
PROPERTY TYPEResidential - Single Family
SUBDIVISIONJamestown Crossing
SCHOOLAscension Parish
Property Description
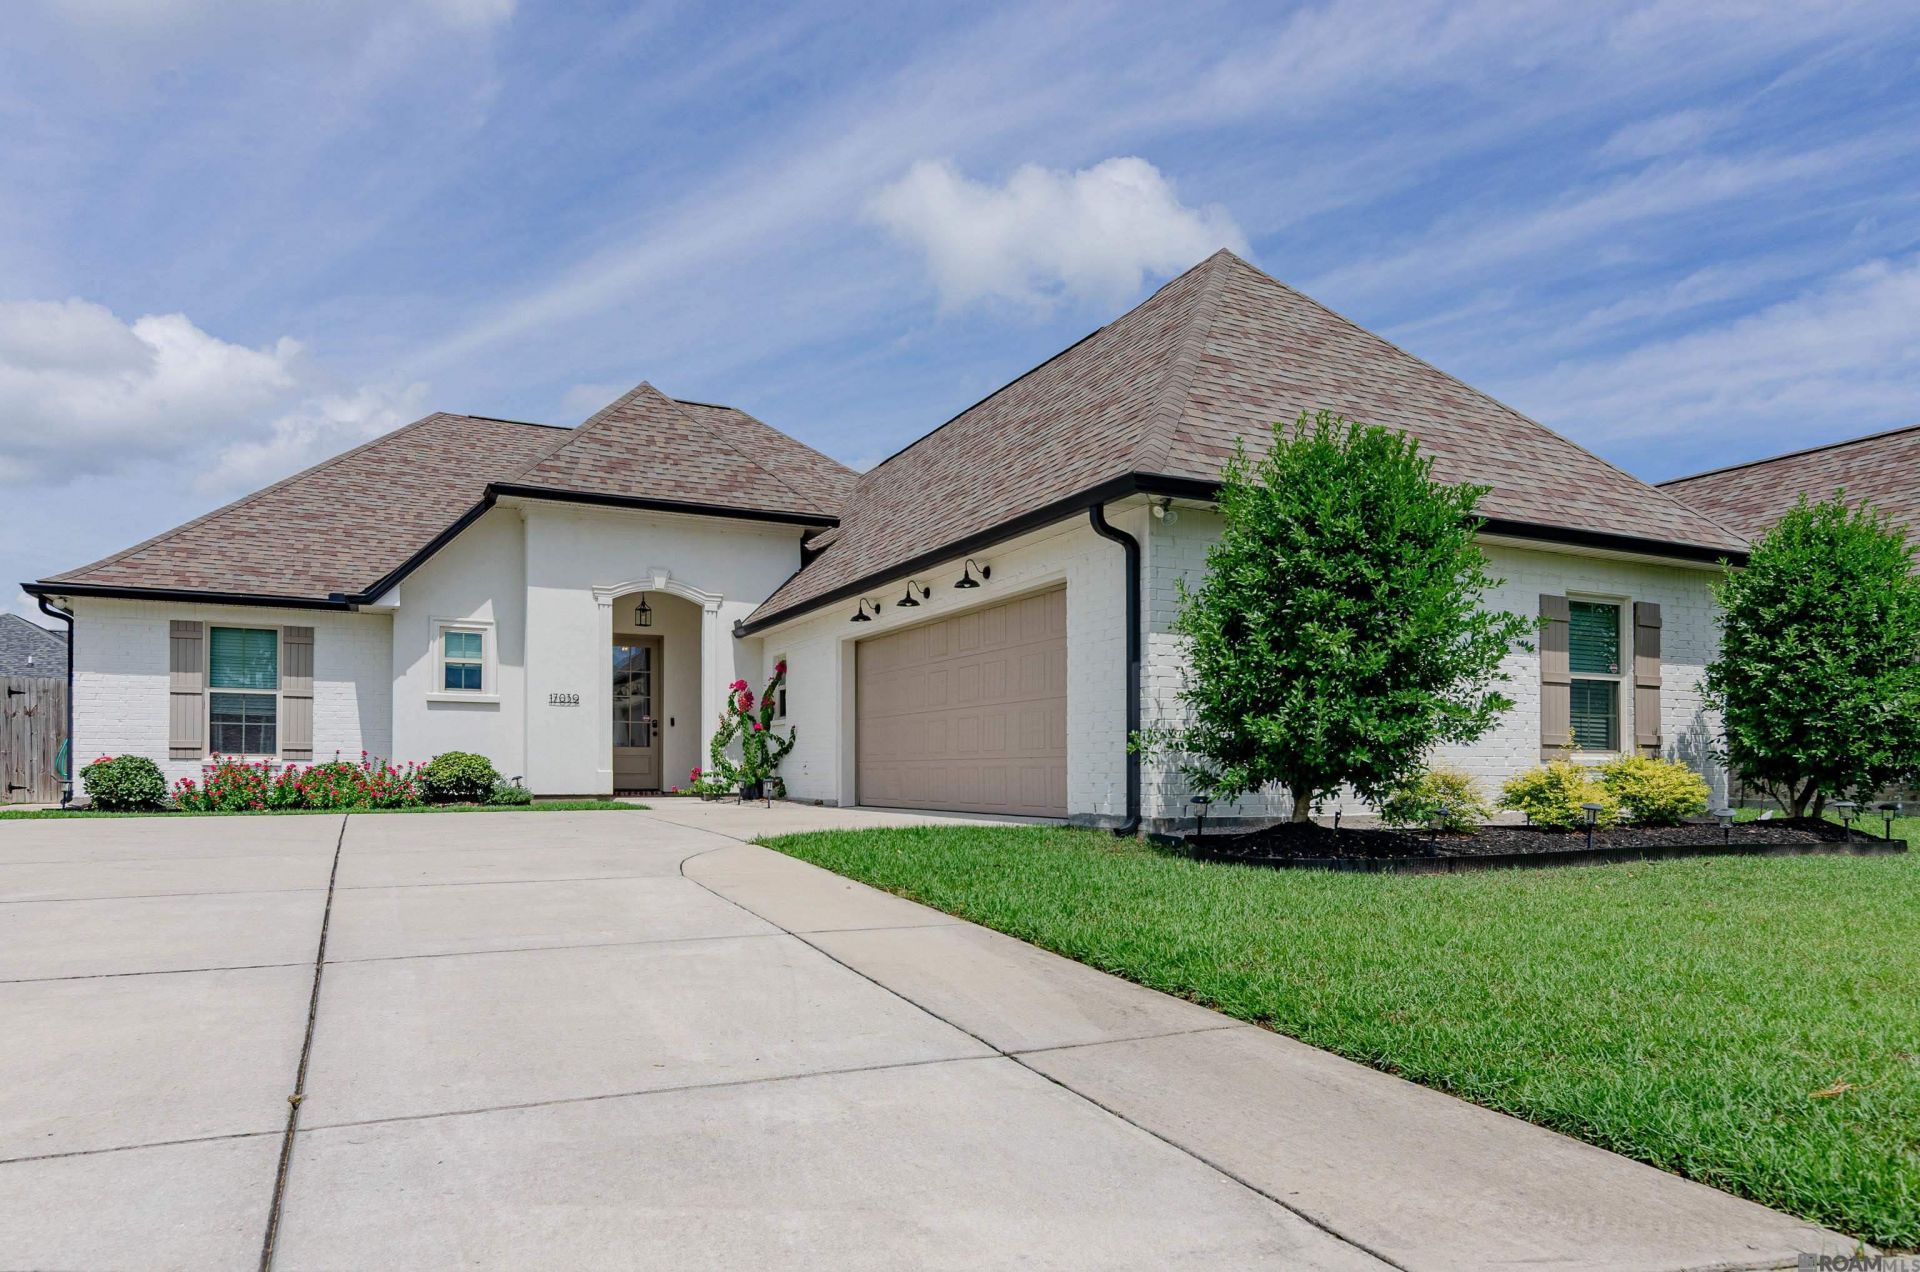
Welcome to this beautiful 3 bedroom, 2 bath home in Jamestown Crossing, where custom craftsmanship, and exceptional indoor-outdoor living come together on a large, beautifully landscaped lot. The home features distinctive details throughout and provides an inviting setting for both everyday living and entertaining. It all begins with the beautiful entry to the open-concept kitchen, living, and dining area which is ideal for gathering. The kitchen features quartz countertops, stainless steel appliances, gas range, a large island, and striking jewel-toned cabinetry, while the living room offers custom built-ins, beautiful wood shelving, and a gas fireplace. Wood-like tile flooring flows throughout the home. The private primary suite includes a spacious bath with a separate shower and luxurious soaking tub. Additionally, a dedicated office or craft room provides flexible space, while the custom mud room and laundry room offer excellent organization with built-in shelving and storage. Outside, the covered patio extends the living space with a well-appointed outdoor kitchen featuring a grill, built-in refrigerator and storage. The fenced, beautifully landscaped backyard provides a private setting for relaxing or entertaining. With its exceptional indoor-outdoor living, custom finishes, flexible spaces, this home is truly special.
Property Features
Property Type: Residential - Single Family
Cooling: Central Air
Fireplaces: 1
Garage: 2
Heating: Central
Home Style: Traditional
Lot Size: 0.35 Acres
Stories: 1.0
Year Built: 2020
Amenities
Outdoor Grill
Landscaped
Outdoor Kitchen
Lighting
Feature Descriptions
Area: ASC MLS Area 90
Association Fee: $480/Annually
Association Fee Includes: Accounting, Common Areas, Insurance, Maint Subd Entry HOA, Management
Association Y/N: Yes
Cooling Y/N: Yes
Days on Site: 3
Exterior: Brick Siding, Stucco Siding, Vinyl Siding
Fireplace Features: 1 Fireplace
Fireplace Y/N: Yes
Foundation: Slab
Gas: Atmos
Heating Y/N: Yes
Lot Dimensions: 85x130x181x147
Master Bedroom: En Suite Bath, Walk-In Closet(s)
Parking Features: 2 Cars Park, Garage
Parking Total: 2
Patio/Porch Features: Covered
Pool Features: Above Ground Pool
Sewer: Public Sewer
SQFT Total: 3385
Swimming Pool: Yes
Water: Public
Local Schools
School District: Ascension Parish
Listed By / Shown By
Listed By
Agency Name: Premier Partners Realty
Agency Phone: 225-605-3050
Shown By
Agent Name: Lynda Butler
Agent Phone: (225) 975-7366
Agency Title: Burns & Co., Inc. REALTORS®

Estimate Your Payment
Estimated Payment
$ 1,004.38 per month $888.00 Principal & Interest $0.00 Property Tax (data not provided by mls) $116.38 Homeowner's InsuranceChange Payment Information
Privacy Policy / DMCA Notice / ADA Accessibility


This site is hosted, designed and copyright
© 1994 - 2026 by
Delta Media Group, Inc. -- Patent Pending --
17039 White Ibis Ave | MLS# 2026016334
This single family home located at 17039 White Ibis Ave, Prairieville, LA 70769 is currently listed for sale with an asking price of $399,000. This property was built in 2020 and has 3 bedrooms and 2 full baths with 2150 sq. ft. White Ibis Ave is located in the Jamestown Crossing subdivision within the Ascension Parish school district. Search Jamestown Crossing real estate on lbutler.burnsandco.com today.