Lynda Butler

BEDS4
BATHS4 full 1 partial
SQUARE FEET4,083
MLS#2026013258
STATUSActive
PROPERTY TYPEResidential - Single Family
SUBDIVISIONLaurel Lakes Estates
SCHOOLEast Baton Rouge
Property Description
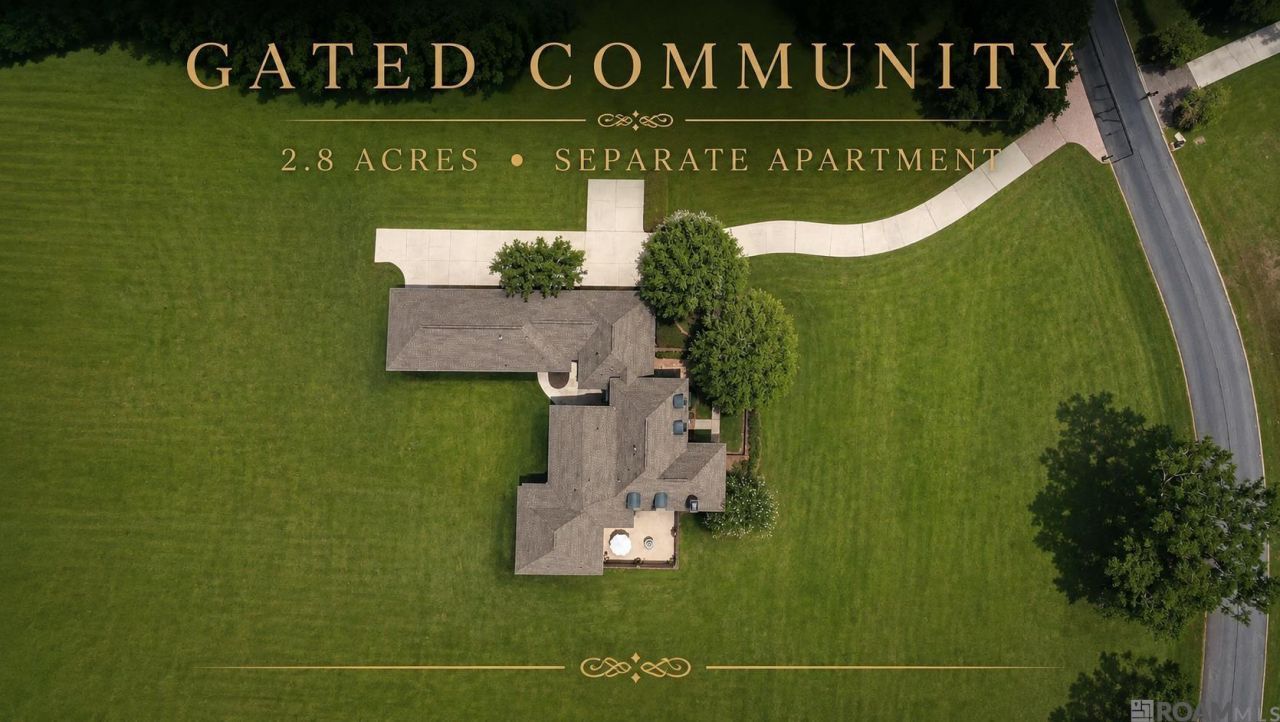
PRIVATE 2.88-ACRE ESTATE WITH SEPARATE GUEST APARTMENT IN GATED LAUREL LAKES ESTATES. Discover the space, privacy, and versatility of this exceptional property, offering 4,083 total living square feet surrounded by 2.88 acres of peaceful, private grounds. Located within the exclusive gated community of Laurel Lakes Estates, this distinctive residence offers a rare opportunity to enjoy estate-style living with the convenience of a fully equipped private apartment. The main residence features 3,406 living square feet with 3 bedrooms, 3 full bathrooms, and a spacious flex room that can easily serve as a fourth bedroom, home office, exercise room, or media room. Beautiful Brazilian cherry wood floors, elegant arched windows, and a wood-burning fireplace create a warm, inviting atmosphere with timeless architectural character. A charming arched brick breezeway connects the main home to a 677-square-foot private apartment complete with its own entrance, bedroom, full bathroom, living room, dining area, kitchen, and dedicated parking. Ideal for extended family, guests, multigenerational living, or a private workspace, this separate living space offers possibilities rarely found in traditional homes. The secluded primary suite provides a comfortable retreat with separate vanity areas and a connecting shower. Thoughtful maintenance and major improvements add peace of mind, including a roof replaced in 2020, multiple HVAC system replacements between 2020 and 2022, and a water heater replaced in 2023. Whether you're looking for room to spread out, privacy to unwind, or a home that adapts to your changing lifestyle, this Laurel Lakes estate offers a combination of acreage, character, and flexibility that is increasingly difficult to find. Experience the property and its possibilities with a private showing.
Property Features
Property Type: Residential - Single Family
Cooling: 2 or More Units Cool, Ceiling Fan(s)
Fireplaces: 1
Garage: 4 car attached
Heating: 2 or More Units Heat
Home Style: Contemporary
Lot Size: 2.88 Acres
Roof Type: Shingle
Stories: 2.0
Year Built: 1996
Amenities
Ceiling 9'+
Tray Ceiling(s)
Crown Molding
In-Law Floorplan
Landscaped
Lighting
Feature Descriptions
Appliances: Gas Stove Con, Dryer, Gas Cooktop, Dishwasher, Disposal, Ice Machine, Microwave, Range/Oven, Refrigerator, Oven
Area: EBR MLS Area 52
Association Fee: $2700/Annually
Association Fee Includes: Maint Subd Entry HOA, Management
Association Y/N: Yes
Cooling Y/N: Yes
Days on Site: 97
Exterior: Brick Siding, Stucco Siding, Frame
Fencing: None
Fireplace Features: 1 Fireplace, Masonry, Wood Burning
Fireplace Y/N: Yes
Flooring: Carpet, Concrete, Wood
Foundation: Slab
Gas: Entergy
Heating Y/N: Yes
Kitchen Features: Granite Counters, Kitchen Island, Pantry
Laundry: Gas Dryer Hookup, Inside
Lot Dimensions: 521x250x479x234
Master Bathroom: Double Vanity,2 Closets or More, Walk-In Closet(s), Water Closet
Master Bedroom: 2 Closets or More, Ceiling 9ft Plus
Other Structures: Guest House, Workshop
Parking Features: 4+ Cars Park, Attached, Garage, Garage Door Opener
Parking Total: 4
Patio/Porch Features: Covered, Porch
Security: Security System, Smoke Detector(s)
Sewer: Public Sewer
Spa: Yes
Spa Features: Bath
SQFT Total: 6234
Utilities: Cable Connected
Water: Public
Window Features: Window Treatments
Local Schools
School District: East Baton Rouge
Listed By / Shown By
Listed By
Agency Name: Compass - Perkins
Agency Phone: 225-769-1500
Shown By
Agent Name: Lynda Butler
Agent Phone: (225) 975-7366
Agency Title: Burns & Co., Inc. REALTORS®

Estimate Your Payment
Estimated Payment
$ 2,894.82 per month $2,559.40 Principal & Interest $0.00 Property Tax (data not provided by mls) $335.42 Homeowner's InsuranceChange Payment Information
Privacy Policy / DMCA Notice / ADA Accessibility


This site is hosted, designed and copyright
© 1994 - 2026 by
Delta Media Group, Inc. -- Patent Pending --
2210 Laurel Lakes Ave | MLS# 2026013258
This single family home located at 2210 Laurel Lakes Ave, Baton Rouge, LA 70820 is currently listed for sale with an asking price of $1,150,000. This property was built in 1996 and has 4 bedrooms and 4 full and 1 partial baths with 4083 sq. ft. Laurel Lakes Ave is located in the Laurel Lakes Estates subdivision within the East Baton Rouge school district. Search Laurel Lakes Estates real estate on lbutler.burnsandco.com today.