Lynda Butler

BEDS3
BATHS2 full 1 partial
SQUARE FEET1,724
MLS#2026016316
STATUSActive
PROPERTY TYPEResidential - Townhouse
SUBDIVISIONChateau De Chene
SCHOOLLivingston Parish
Property Description
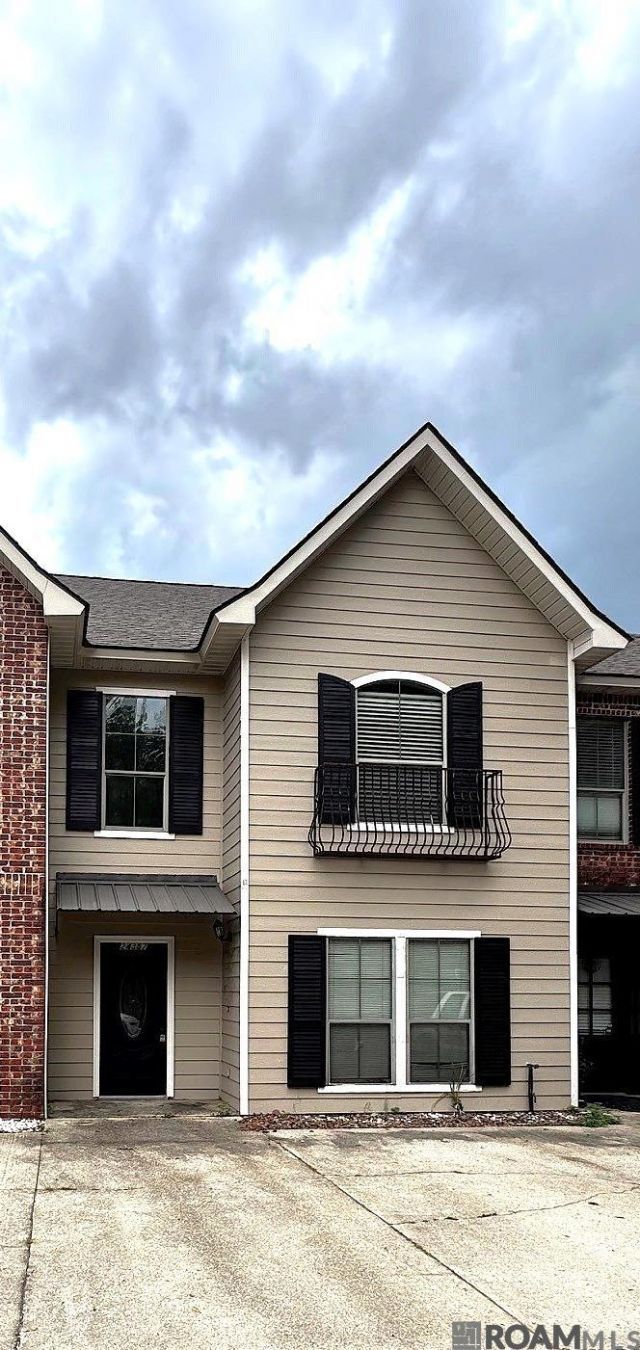
Roof replaced 2025!! Freshly painted walls and exterior!! Discover this charming New Orleans style townhouse located in the heart of Walker, right next to Westside Jr. High School and directly across from Walker High School. This prime location offers easy access to the interstate, parks, restaurants, shopping, and more. With over 1,700 sq. ft. of living space, the home features a large den with wood floors and a ceiling fan. The kitchen is equipped with a range/oven, dishwasher, microwave, ceramic tile flooring, and countertops, and includes a cozy breakfast area with a breakfast bar. The luxurious master suite boasts a cathedral ceiling with a ceiling fan, a master bath with a separate shower and jacuzzi tub, and a walk-in closet. Enjoy the covered patio in the back, perfect for relaxing or entertaining. Don't miss out on this fantastic opportunity to own a charming townhouse in a great location!
Property Features
Property Type: Residential - Townhouse
Cooling: Central Air, Ceiling Fan(s)
Heating: Central, Electric
Home Style: New Orleans
Lot Size: 0.02 Acres
Roof Type: Shingle
Stories: 2.0
Year Built: 2007
Amenities
Ceiling 9'+
Ceiling Varied Heights
Lighting
Feature Descriptions
Appliances: Elec Stove Con, Electric Cooktop, Dishwasher, Microwave, Range/Oven
Area: LIV MLS Area 82
Association Fee: $900/Annually
Association Fee Includes: Common Areas, Maintenance Grounds, Maint Subd Entry HOA, Management, Trash, Common Area Maintenance
Association Y/N: Yes
Builder Name: Unknown
Cooling Y/N: Yes
Days on Site: 3
Exterior: Brick Siding, Frame
Flooring: Carpet, Ceramic Tile, Laminate
Foundation: Slab
Gas: City/Parish
Heating Y/N: Yes
Kitchen Features: Tile Counters, Pantry
Laundry: Electric Dryer Hookup, Washer Hookup, Inside, Washer/Dryer Hookups
Lot Dimensions: 20x50
Master Bathroom: Walk-In Closet(s), Separate Shower
Master Bedroom: Cathedral Ceiling(s)
Parking Features: Off Street, Concrete
Patio/Porch Features: Covered, Patio: Open, Porch
Property Attached Y/N: Yes
Security: Smoke Detector(s)
Sewer: Public Sewer
SQFT Total: 1724
Utilities: Cable Connected
Water: Public
Local Schools
School District: Livingston Parish
Listed By / Shown By
Listed By
Agency Name: Platinum Real Estate Services
Agency Phone: 225-243-4597
Shown By
Agent Name: Lynda Butler
Agent Phone: (225) 975-7366
Agency Title: Burns & Co., Inc. REALTORS®

Estimate Your Payment
Estimated Payment
$ 450.58 per month $398.38 Principal & Interest $0.00 Property Tax (data not provided by mls) $52.21 Homeowner's InsuranceChange Payment Information
Privacy Policy / DMCA Notice / ADA Accessibility


This site is hosted, designed and copyright
© 1994 - 2026 by
Delta Media Group, Inc. -- Patent Pending --
24357 Chateau De Chene Blvd, Unit #16 | MLS# 2026016316
This townhouse located at 24357 Chateau De Chene Blvd, Unit #16, Walker, LA 70785 is currently listed for sale with an asking price of $179,000. This property was built in 2007 and has 3 bedrooms and 2 full and 1 partial baths with 1724 sq. ft. Chateau De Chene Blvd, Unit #16 is located in the Chateau De Chene subdivision within the Livingston Parish school district. Search Chateau De Chene real estate on lbutler.burnsandco.com today.