Lynda Butler

BEDS3
BATHS2 full
SQUARE FEET1,800
MLS#2026016479
STATUSActive
PROPERTY TYPEResidential - Mobile Home
SUBDIVISIONHeritage Estates
SCHOOLLivingston Parish
Property Description
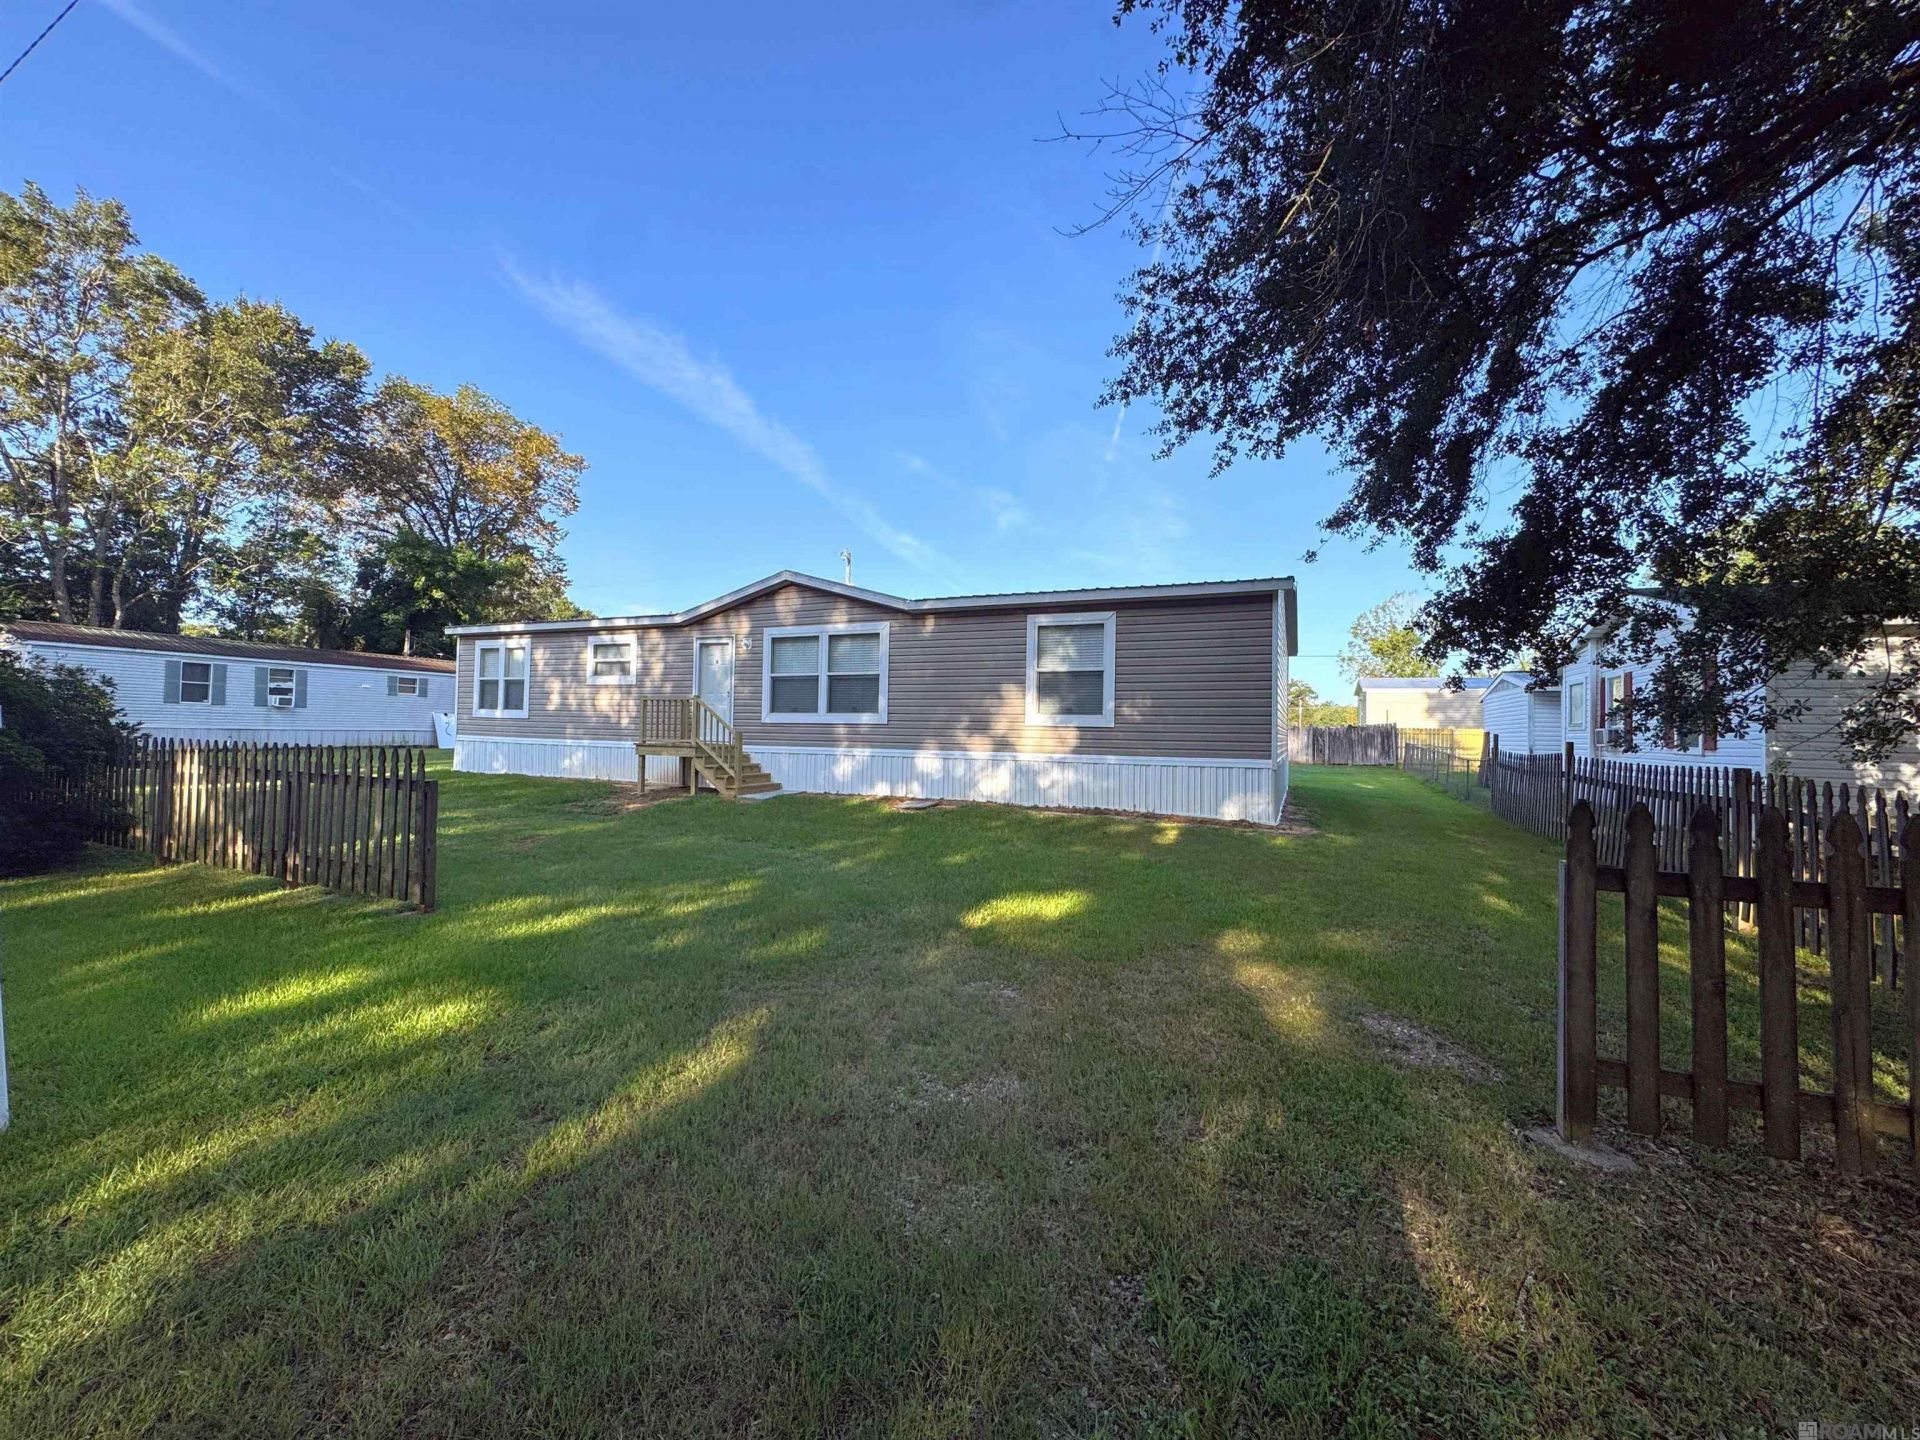
This 2020 Carolina model manufactured home, offering approximately 1,800 square feet of comfortable, thoughtfully designed living space! Situated on a manageable lot with convenient access to the interstate, shopping, schools, dining, and everyday amenities, this home combines space, comfort, and convenience. Inside, you'll find this like new, barely ever lived in, 3 bedrooms and 2 full baths with an inviting open-concept living, kitchen, and dining area that's perfect for everyday living and entertaining. Vinyl tile flooring and recessed lighting add a clean, modern touch throughout the main living spaces. The spacious primary suite is a standout, featuring a private bath with double sinks, a relaxing soaking tub, separate shower, and huge walk-in closet. An oversized laundry room provides plenty of additional space for storage and organization. This home offers plenty of room to spread out without the too much upkeep it is ready for a new owner.
Property Features
Property Type: Residential - Mobile Home
Cooling: Central Air, Ceiling Fan(s)
Fenced: Yes
Heating: Electric, Forced Air
Home Style: Ranch
Lot Size: 0.21 Acres
Roof Type: Metal
Stories: 1.0
Year Built: 2020
Feature Descriptions
Appliances: Electric Cooktop, Dishwasher, Microwave, Range/Oven, Refrigerator, Electric Water Heater
Area: LIV MLS Area 81
Cooling Y/N: Yes
Exterior: Vinyl Siding
Fencing: Partial, Privacy
Flooring: VinylTile Floor
Foundation: Pillar/Post/Pier
Frontage Length: 80
Gas: None
Heating Y/N: Yes
Kitchen Features: Laminate Counters, Kitchen Island
Laundry: Electric Dryer Hookup, Washer Hookup, Inside, Washer/Dryer Hookups
Lot: Elevation Cert Avail
Lot Dimensions: 80 x 111.75
Master Bathroom: Double Vanity, Walk-In Closet(s), Separate Shower, Soaking Tub
Master Bedroom: En Suite Bath, Walk-In Closet(s)
Open Parking Y/N: Yes
Parking Features: 2 Cars Park, No Covered Parking, Driveway, Gravel
Parking Total: 2
Security: Smoke Detector(s)
Sewer: Public Sewer
SQFT Total: 1800
Water: Public
Window Features: Storm Window(s)
Local Schools
School District: Livingston Parish
Listed By / Shown By
Listed By
Agency Name: Supreme
Agency Phone: 225-267-7447
Shown By
Agent Name: Lynda Butler
Agent Phone: (225) 975-7366
Agency Title: Burns & Co., Inc. REALTORS®

Estimate Your Payment
Estimated Payment
$ 473.24 per month $418.41 Principal & Interest $0.00 Property Tax (data not provided by mls) $54.83 Homeowner's InsuranceChange Payment Information
Privacy Policy / DMCA Notice / ADA Accessibility


This site is hosted, designed and copyright
© 1994 - 2026 by
Delta Media Group, Inc. -- Patent Pending --
24903 Heritage Dr | MLS# 2026016479
This single family home located at 24903 Heritage Dr, Denham Springs, LA 70726 is currently listed for sale with an asking price of $188,000. This property was built in 2020 and has 3 bedrooms and 2 full baths with 1800 sq. ft. Heritage Dr is located in the Heritage Estates subdivision within the Livingston Parish school district. Search Heritage Estates real estate on lbutler.burnsandco.com today.