Lynda Butler

BEDS2
BATHS2 full 1 partial
SQUARE FEET1,200
MLS#2026016466
STATUSActive
PROPERTY TYPEResidential - Townhouse
SUBDIVISIONTown Of Denham Springs
SCHOOLLivingston Parish
Property Description
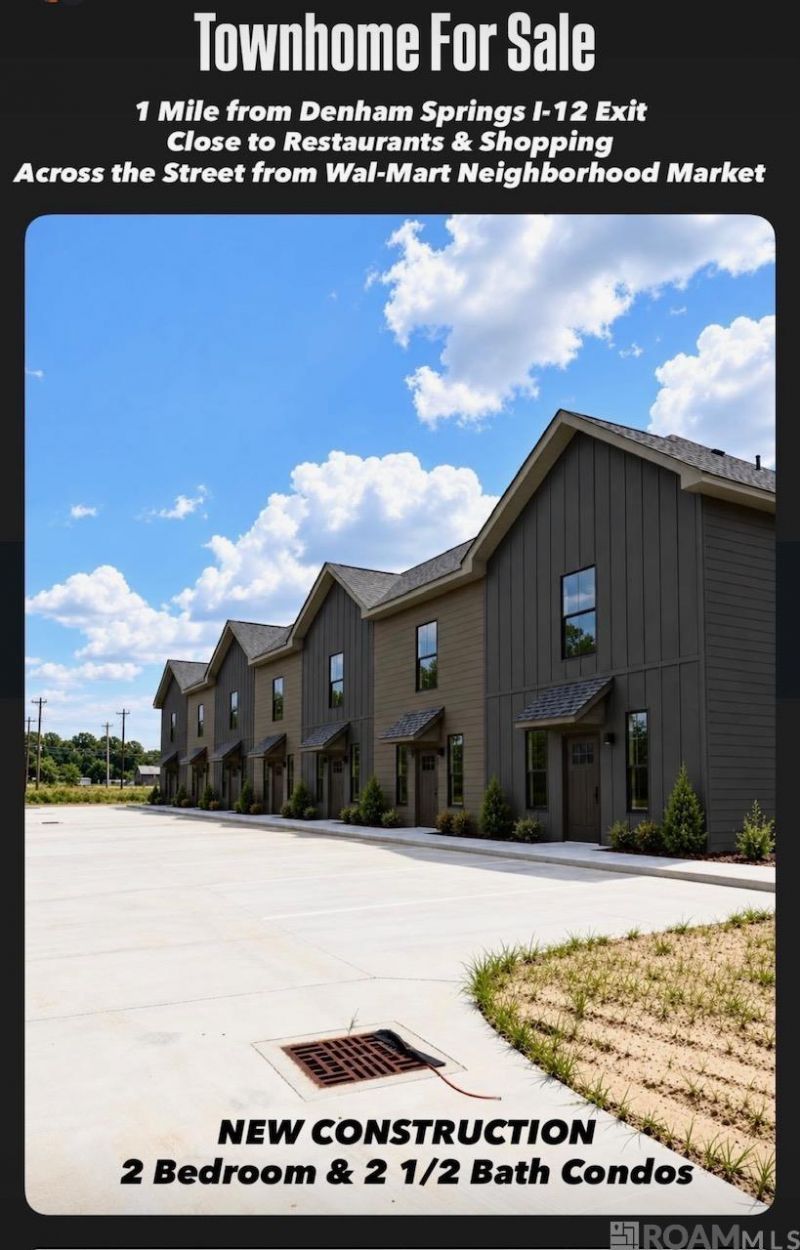
New Quaint Townhome Development on the SOUTH SIDE of DENHAM SPRINGS, LA! New Construction Modern & Moody style with an open floor plan for family living and entertaining! Board and Batten Exterior styling designed in a moody designer color scheme! Quartz countertops throughout, NO CARPET - there is hard surfacing flooring throughout, stainless appliances, large open floor plan with 2 Large Bedrooms and 2 en suite Full Baths AND a Powder Bath for Guests! Each unit boasts a Laundry Room and a Pantry! Walk-in closets, en suite baths! You are only 1 mile from the Denham Springs EXIT so NO fighting traffic to get across Denham Springs to the interstate! Close to Restaurants and shopping! Across the street from Wal-Mart Neighborhood Market corner of Vincent Rd and Pete's Hwy! Call to schedule your showing today! Owner/Agent HOA fee is $ 100 per month which include: HOA accounting, HOA Common Area, HOA grounds/grass, trash pick up, & fence maintenance. *Structure square footage nor lot dimensions warranted by Realtor*
Property Features
Property Type: Residential - Townhouse
Cooling: Central Air
Heating: Central
Home Style: Traditional
Lot Size: 0.02 Acres
Stories: 2.0
Year Built: 2026
Feature Descriptions
Area: LIV MLS Area 83
Association Fee: $1200/Annually
Association Y/N: Yes
Builder Name: Unified Construction Group LLC
Cooling Y/N: Yes
Exterior: Cement Fiber Siding
Foundation: Slab
Gas: None
Heating Y/N: Yes
Home Warranty Y/N: Yes
Lot Dimensions: 20x55
Master Bathroom: Shower Combo
Master Bedroom: En Suite Bath, Ceiling 9ft Plus, Ceiling Fan(s), Walk-In Closet(s)
Open Parking Y/N: Yes
Parking Features: 2 Cars Park, No Covered Parking, Concrete
Parking Total: 2
Property Attached Y/N: Yes
Sewer: Public Sewer
SQFT Total: 1200
Water: Public
Local Schools
School District: Livingston Parish
Listed By / Shown By
Listed By
Agency Name: Unified Realty LLC
Agency Phone: 225-505-0075
Shown By
Agent Name: Lynda Butler
Agent Phone: (225) 975-7366
Agency Title: Burns & Co., Inc. REALTORS®

Estimate Your Payment
Estimated Payment
$ 452.85 per month $400.38 Principal & Interest $0.00 Property Tax (data not provided by mls) $52.47 Homeowner's InsuranceChange Payment Information
Privacy Policy / DMCA Notice / ADA Accessibility


This site is hosted, designed and copyright
© 1994 - 2026 by
Delta Media Group, Inc. -- Patent Pending --
25981 La Hwy 16, Unit #406 | MLS# 2026016466
This townhouse located at 25981 La Hwy 16, Unit #406, Denham Springs, LA 70726 is currently listed for sale with an asking price of $179,900. This property was built in 2026 and has 2 bedrooms and 2 full and 1 partial baths with 1200 sq. ft. La Hwy 16, Unit #406 is located in the Town Of Denham Springs subdivision within the Livingston Parish school district. Search Town Of Denham Springs real estate on lbutler.burnsandco.com today.