Lynda Butler

BEDS3
BATHS2 full
SQUARE FEET1,336
MLS#2026014403
STATUSPending Continue to Show
PROPERTY TYPEResidential - Single Family
SUBDIVISIONBayou Grand South
SCHOOLAscension Parish
Property Description
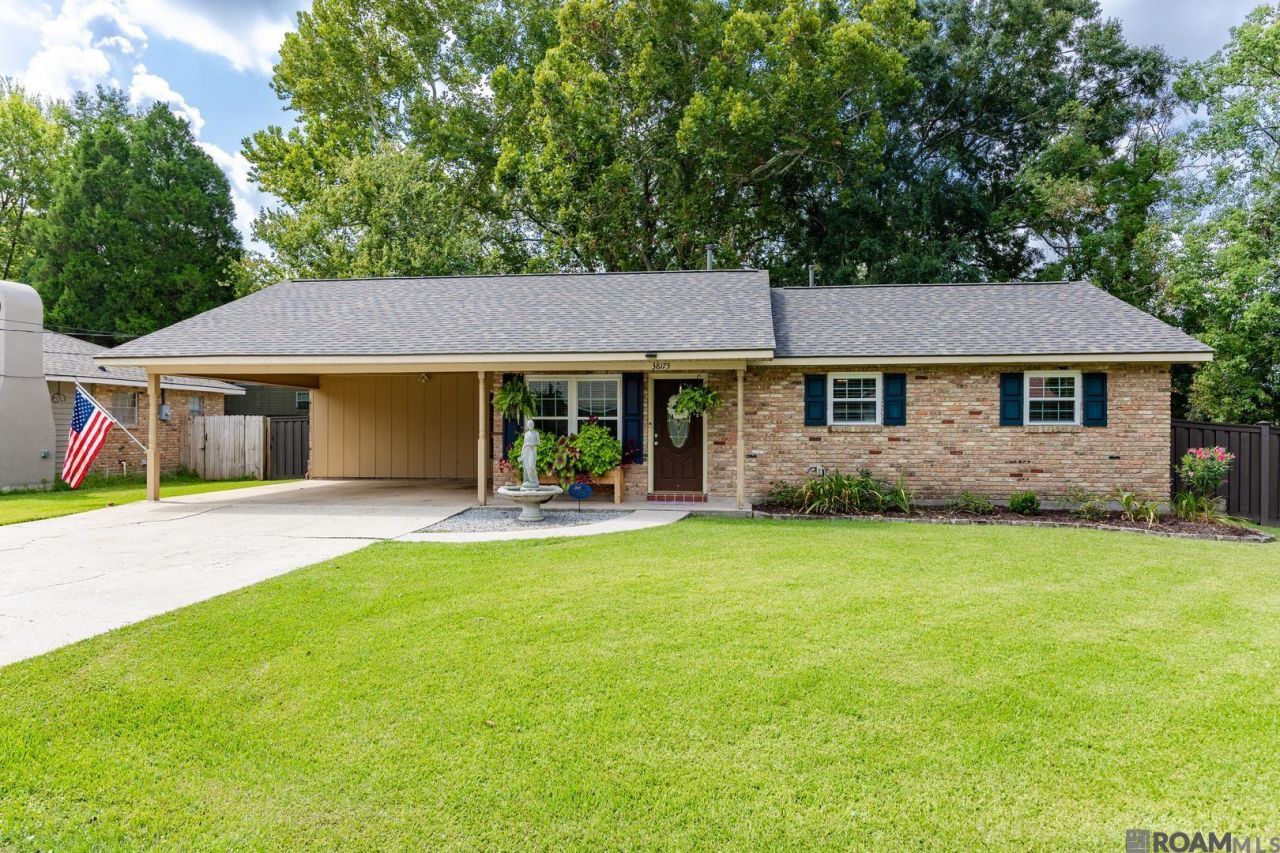
Open House cancelled for 8/9/26. Well maintained and move-in ready, this home offers plenty of storage, a spacious layout, and major updates already completed. The kitchen features slab granite countertops, a slate tile backsplash, soft-close cabinets and drawers, a built-in wall oven, and stainless-steel appliances. There is no carpet throughout the home, and the oversized dining room provides flexibility for everyday dining, entertaining, or a second living space. The primary suite includes a private bath with a recently installed walk-in shower. Major improvements include a new roof (2025), HVAC system (2022), energy-efficient windows (2020), water heater (2019), and a 24' x 15' heated and cooled workshop built in 2019. The fully fenced backyard includes multiple exterior storage areas, making it ideal for anyone needing extra workspace or storage. Located at the end of a dead-end street, this home offers added privacy while remaining just minutes from I-10, hospitals, restaurants, shopping, and within walking distance of Duplessis Park.
Property Features
Property Type: Residential - Single Family
Cooling: Central Air, Ceiling Fan(s)
Fenced: Yes
Heating: Central, Gas Heat
Home Style: Ranch
Lot Size: 0.27 Acres
Roof Type: Shingle
Stories: 1.0
Year Built: 1975
Amenities
Attic Access
Attic Storage
Landscaped
Lighting
Feature Descriptions
Appliances: Elec Stove Con, Dryer, Washer, Electric Cooktop, Dishwasher, Refrigerator, Self Cleaning Oven, Range Hood, Gas Water Heater, Separate Cooktop, Stainless Steel Appliance(s)
Area: ASC MLS Area 91
Carport Y/N: Yes
Cooling Y/N: Yes
Days on Site: 32
Exterior: Brick Siding, Vinyl Siding, Frame
Fencing: Chain Link, Full, Vinyl, Wood
Flooring: Laminate
Foundation: Slab
Gas: Atmos
Heating Y/N: Yes
Kitchen Features: Granite Counters, Pantry
Laundry: Electric Dryer Hookup, Inside, Washer/Dryer Hookups
Lot: Dead-End Lot
Lot Dimensions: 130x120x80x110
Master Bathroom: Separate Shower, Shower Only
Master Bedroom: En Suite Bath
Other Structures: Storage Shed/Bldg., Workshop
Parking Features: 4+ Cars Park, Carport
Parking Total: 4
Patio/Porch Features: Patio: Open, Porch, Patio: Concrete
Security: Smoke Detector(s)
Sewer: Public Sewer
SQFT Total: 2336
Utilities: Cable Connected
Water: Public
Window Features: Screens
Local Schools
School District: Ascension Parish
Listed By / Shown By
Listed By
Agency Name: Blue Porch Properties
Agency Phone: 225-314-6300
Shown By
Agent Name: Lynda Butler
Agent Phone: (225) 975-7366
Agency Title: Burns & Co., Inc. REALTORS®

Estimate Your Payment
Estimated Payment
$ 540.95 per month $478.27 Principal & Interest $0.00 Property Tax (data not provided by mls) $62.68 Homeowner's InsuranceChange Payment Information
Privacy Policy / DMCA Notice / ADA Accessibility


This site is hosted, designed and copyright
© 1994 - 2026 by
Delta Media Group, Inc. -- Patent Pending --
38175 Sunshine St | MLS# 2026014403
This single family home located at 38175 Sunshine St, Gonzales, LA 70737 is currently listed for sale with an asking price of $214,900. This property was built in 1975 and has 3 bedrooms and 2 full baths with 1336 sq. ft. Sunshine St is located in the Bayou Grand South subdivision within the Ascension Parish school district. Search Bayou Grand South real estate on lbutler.burnsandco.com today.