Lynda Butler

BEDS3
BATHS2 full
SQUARE FEET1,297
MLS#2026016426
STATUSActive
PROPERTY TYPEResidential - Single Family
SUBDIVISIONSeigle Village
SCHOOLLivingston Parish
Property Description
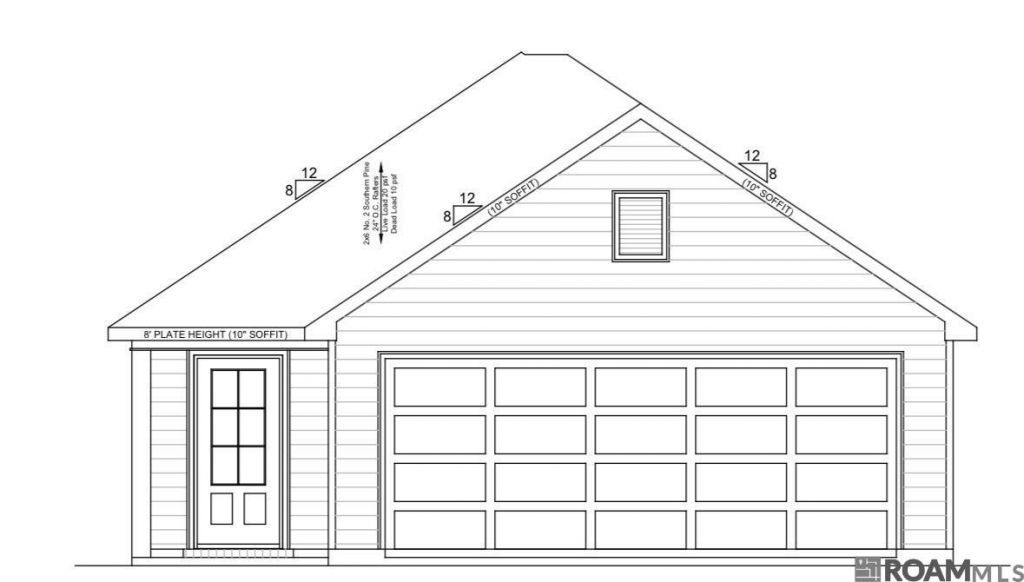
Brand-new construction with style, comfort, and functionality in mind! Welcome home to this thoughtfully designed 3-bedroom, 2-bath home offering approximately 1,297 square feet of living space and an open floor plan that's perfect for both everyday living and entertaining. Step inside to a spacious family room that flows effortlessly into the dining area and kitchen, creating a bright and welcoming heart of the home. The kitchen features ample cabinetry, dishwasher, disposal, range and hood. Retreat to the generously sized primary bedroom, complete with a private bath and closet, while two additional bedrooms provide flexibility for guests, or a home office. A dedicated laundry room adds everyday convenience. Outside, enjoy a welcoming front porch and the convenience of an impressive attached two-car garage with plenty of room for parking and storage. With a fresh new-construction feel and a functional layout designed to maximize every square foot, this home is ready for its very first owner!Don't miss your opportunity to make this beautiful new construction home yours?schedule your private showing today!
Property Features
Property Type: Residential - Single Family
Cooling: Central Air
Heating: Central
Home Style: Traditional
Lot Size: 0.15 Acres
Stories: 1.0
Year Built: 2026
Feature Descriptions
Area: LIV MLS Area 81
Builder Name: H Property Management, LLC
Cooling Y/N: Yes
Days on Site: 1
Exterior: Other Siding
Foundation: Slab
Gas: City/Parish
Heating Y/N: Yes
Lot Dimensions: 51 x 132 x 50 x 122
Master Bathroom: Walk-In Closet(s)
Master Bedroom: En Suite Bath
Parking Features: Garage
Sewer: Public Sewer
SQFT Total: 1805
Water: Public
Local Schools
School District: Livingston Parish
Listed By / Shown By
Listed By
Agency Name: Fathom Realty LA LLC
Agency Phone: 888-455-6040
Shown By
Agent Name: Lynda Butler
Agent Phone: (225) 975-7366
Agency Title: Burns & Co., Inc. REALTORS®

Estimate Your Payment
Estimated Payment
$ 629.31 per month $556.39 Principal & Interest $0.00 Property Tax (data not provided by mls) $72.92 Homeowner's InsuranceChange Payment Information
Privacy Policy / DMCA Notice / ADA Accessibility


This site is hosted, designed and copyright
© 1994 - 2026 by
Delta Media Group, Inc. -- Patent Pending --
38260 Shelby Dr | MLS# 2026016426
This single family home located at 38260 Shelby Dr, Denham Springs, LA 70726 is currently listed for sale with an asking price of $250,000. This property was built in 2026 and has 3 bedrooms and 2 full baths with 1297 sq. ft. Shelby Dr is located in the Seigle Village subdivision within the Livingston Parish school district. Search Seigle Village real estate on lbutler.burnsandco.com today.