Lynda Butler

BEDS4
BATHS2 full
SQUARE FEET1,621
MLS#2026014302
STATUSPending
PROPERTY TYPEResidential - Single Family
SUBDIVISIONRiverland Heights
SCHOOLSt John the Baptist Parish
Property Description
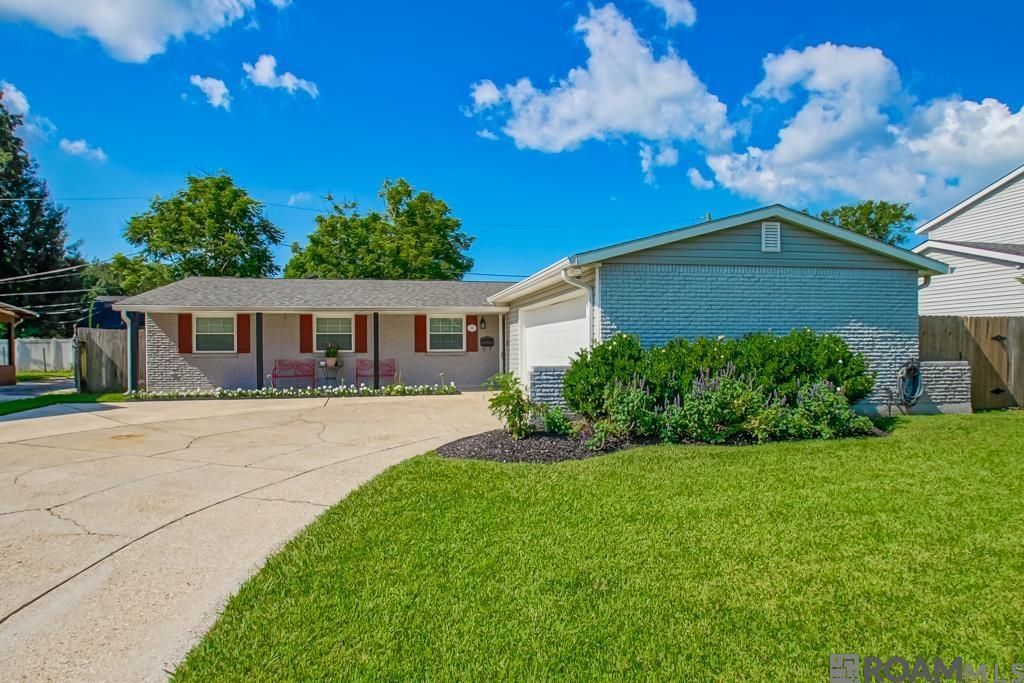
WELCOME HOME to this BEAUTIFULLY updated 4Bed/2Bath home! This incredible home is truly move-in ready! Come home and relax in the large living/family! ENJOY cooking and entertaining in the chef's kitchen with SLAB GRANITE countertops, GAS range/oven, STAINLESS appliances. The specious primary suite and en-suite bathroom (w/ DUAL SINKS & GRANITE countertops) will be your very own retreat after a long day! Fresh paint throughout the home and NO CARPET, roof replaced in 2022, and beautiful custom tiled shower surrounds in both bathrooms. Walk out the French doors to your very own back yard oasis and covered patio... ready for family hangouts, bbq's and watching fall football games! Flood Zone X. This home is READY for its next owner!
Property Features
Property Type: Residential - Single Family
Cooling: Central Air
Fenced: Yes
Heating: Central
Home Style: Ranch
Lot Size: 0.15 Acres
Roof Type: Shingle
Stories: 1.0
Year Built: 1974
Amenities
Landscaped
Feature Descriptions
Appliances: Gas Cooktop, Dishwasher, Stainless Steel Appliance(s)
Area: No Area
Cooling Y/N: Yes
Days on Site: 34
Exterior: Brick Siding, Vinyl Siding, Brick, Frame
Fencing: Chain Link, Wood
Flooring: Ceramic Tile
Foundation: Slab
Gas: Other
Heating Y/N: Yes
Kitchen Features: Granite Counters, Pantry
Lot Dimensions: 60 x 110
Master Bathroom: Double Vanity, Shower Combo
Master Bedroom: En Suite Bath, Walk-In Closet(s)
Parking Features: Garage
Patio/Porch Features: Covered, Patio: Concrete
Sewer: Comm. Sewer
SQFT Total: 2413
Local Schools
School District: St John the Baptist Parish
Listed By / Shown By
Listed By
Agency Name: Gaspard & Co Real Estate LLC
Agency Phone: 225-480-9100
Shown By
Agent Name: Lynda Butler
Agent Phone: (225) 975-7366
Agency Title: Burns & Co., Inc. REALTORS®

Estimate Your Payment
Estimated Payment
$ 591.55 per month $523.01 Principal & Interest $0.00 Property Tax (data not provided by mls) $68.54 Homeowner's InsuranceChange Payment Information
Privacy Policy / DMCA Notice / ADA Accessibility


This site is hosted, designed and copyright
© 1994 - 2026 by
Delta Media Group, Inc. -- Patent Pending --
404 Belle Chase Dr | MLS# 2026014302
This single family home located at 404 Belle Chase Dr, Laplace, LA 70068 is currently listed for sale with an asking price of $235,000. This property was built in 1974 and has 4 bedrooms and 2 full baths with 1621 sq. ft. Belle Chase Dr is located in the Riverland Heights subdivision within the St John the Baptist Parish school district. Search Riverland Heights real estate on lbutler.burnsandco.com today.