Lynda Butler

BEDS4
BATHS2 full
SQUARE FEET1,613
MLS#2026016347
STATUSActive
PROPERTY TYPEResidential - Single Family
SUBDIVISIONKeystone Of Galvez
SCHOOLAscension Parish
Property Description
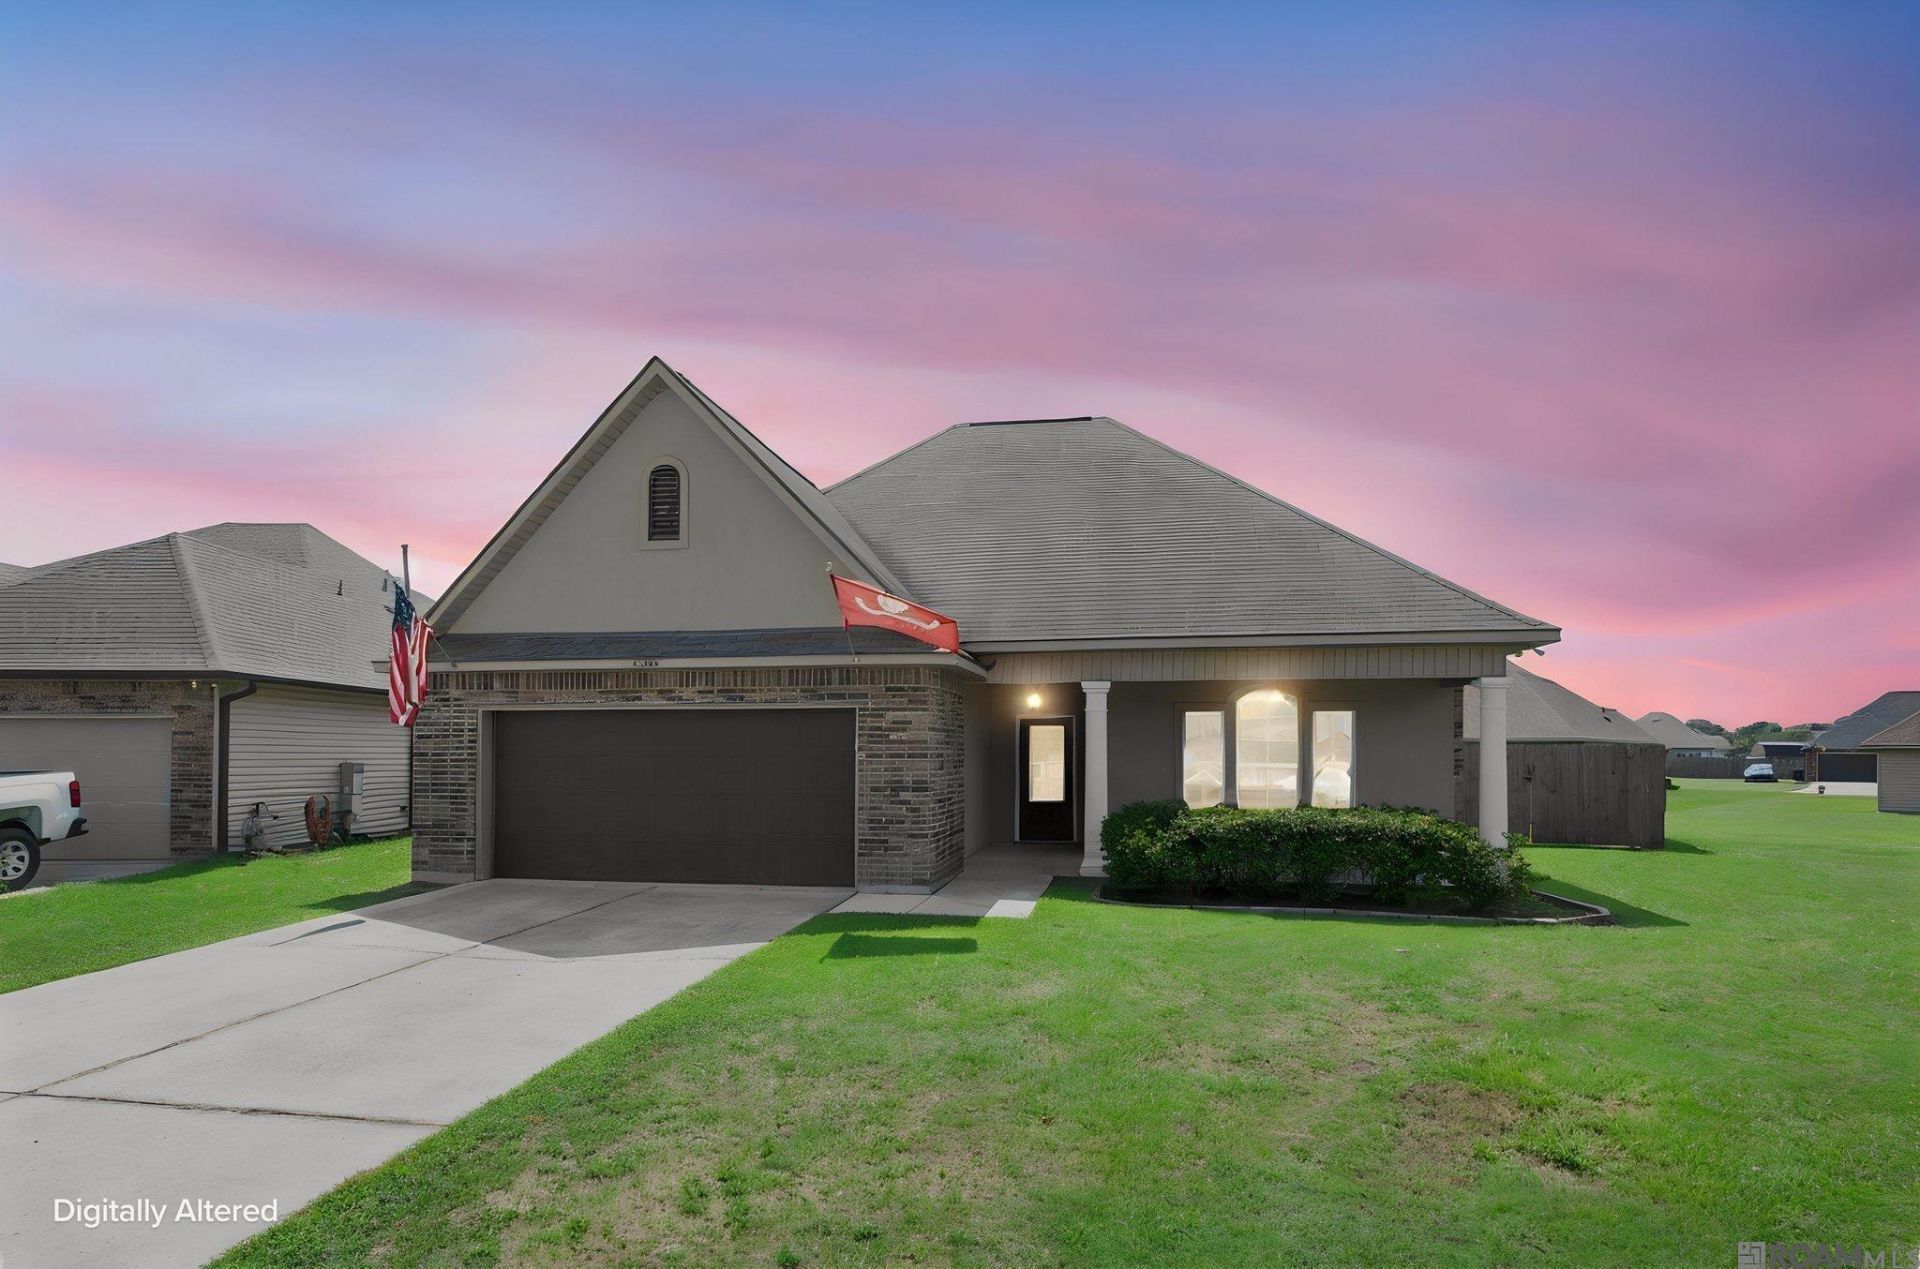
Welcome home to this spacious 4-bedroom, 2-bath home located on an oversized cul-de-sac lot in Keystone of Galvez! Built in 2016 and lovingly maintained by its original owner, this home offers a functional floor plan with plenty of space to fit a variety of needs. The interior features granite countertops throughout, an abundance of natural light, and walk-in closets in three of the four bedrooms. New flooring has been installed in the living room and primary bedroom, giving these spaces a fresh, updated feel. A convenient built-in computer desk nook in the hallway provides the perfect spot for homework, working from home, or staying organized. Need even more space? The garage includes an added flex space complete with HVAC and electricity, offering endless possibilities for a home office, hobby room, workout space, or additional storage. Outside, enjoy the oversized lot featuring two small blueberry trees and plenty of room to make the backyard your own. Located in the desirable Prairieville High School district, this Keystone of Galvez home combines space, functionality, and a great location!
Property Features
Property Type: Residential - Single Family
Cooling: Central Air, Ceiling Fan(s)
Fenced: Yes
Garage: 2 car attached
Heating: Central
Home Style: Traditional
Lot Size: 0.30 Acres
Roof Type: Composition
Stories: 1.0
Year Built: 2016
Amenities
Attic Access
Ceiling 9'+
Vaulted Ceiling(s)
Landscaped
Lighting
Feature Descriptions
Appliances: Elec Stove Con, Dishwasher, Disposal, Microwave, Range/Oven
Area: ASC MLS Area 90
Association Fee: $195/Annually
Association Fee Includes: Accounting, Common Areas, Insurance, Maint Subd Entry HOA, Management
Association Y/N: Yes
Cooling Y/N: Yes
Days on Site: 2
Exterior: Brick Siding, Stucco Siding, Vinyl Siding, Brick, Fram
Fencing: Privacy, Vinyl
Flooring: Carpet, Ceramic Tile, Laminate, Wood
Foundation: Slab
Gas: Atmos
Heating Y/N: Yes
Kitchen Features: Granite Counters, Kitchen Island, Pantry
Laundry: Electric Dryer Hookup, Washer Hookup, Inside
Lot Dimensions: 37X123X128X174
Master Bathroom: Double Vanity, Shower Combo
Master Bedroom: En Suite Bath, Ceiling Fan(s), Walk-In Closet(s)
Parking Features: 2 Cars Park, Attached, Garage, Garage Door Opener
Parking Total: 2
Patio/Porch Features: Covered, Porch
Security: Security System, Smoke Detector(s)
Sewer: Public Sewer
SQFT Total: 2236
Utilities: Cable Connected
Water: Public
Local Schools
School District: Ascension Parish
Listed By / Shown By
Listed By
Agency Name: CENTURY 21 Bessette Flavin
Agency Phone: 225-478-5770
Shown By
Agent Name: Lynda Butler
Agent Phone: (225) 975-7366
Agency Title: Burns & Co., Inc. REALTORS®

Estimate Your Payment
Estimated Payment
$ 692.24 per month $612.03 Principal & Interest $0.00 Property Tax (data not provided by mls) $80.21 Homeowner's InsuranceChange Payment Information
Privacy Policy / DMCA Notice / ADA Accessibility


This site is hosted, designed and copyright
© 1994 - 2026 by
Delta Media Group, Inc. -- Patent Pending --
42408 Harborstone Ave | MLS# 2026016347
This single family home located at 42408 Harborstone Ave, Prairieville, LA 70769 is currently listed for sale with an asking price of $275,000. This property was built in 2016 and has 4 bedrooms and 2 full baths with 1613 sq. ft. Harborstone Ave is located in the Keystone Of Galvez subdivision within the Ascension Parish school district. Search Keystone Of Galvez real estate on lbutler.burnsandco.com today.