Lynda Butler

BEDS4
BATHS3 full
SQUARE FEET2,486
MLS#2026019320
STATUSActive
PROPERTY TYPEResidential - Single Family
SUBDIVISIONBellacosa
SCHOOLEast Baton Rouge
Property Description
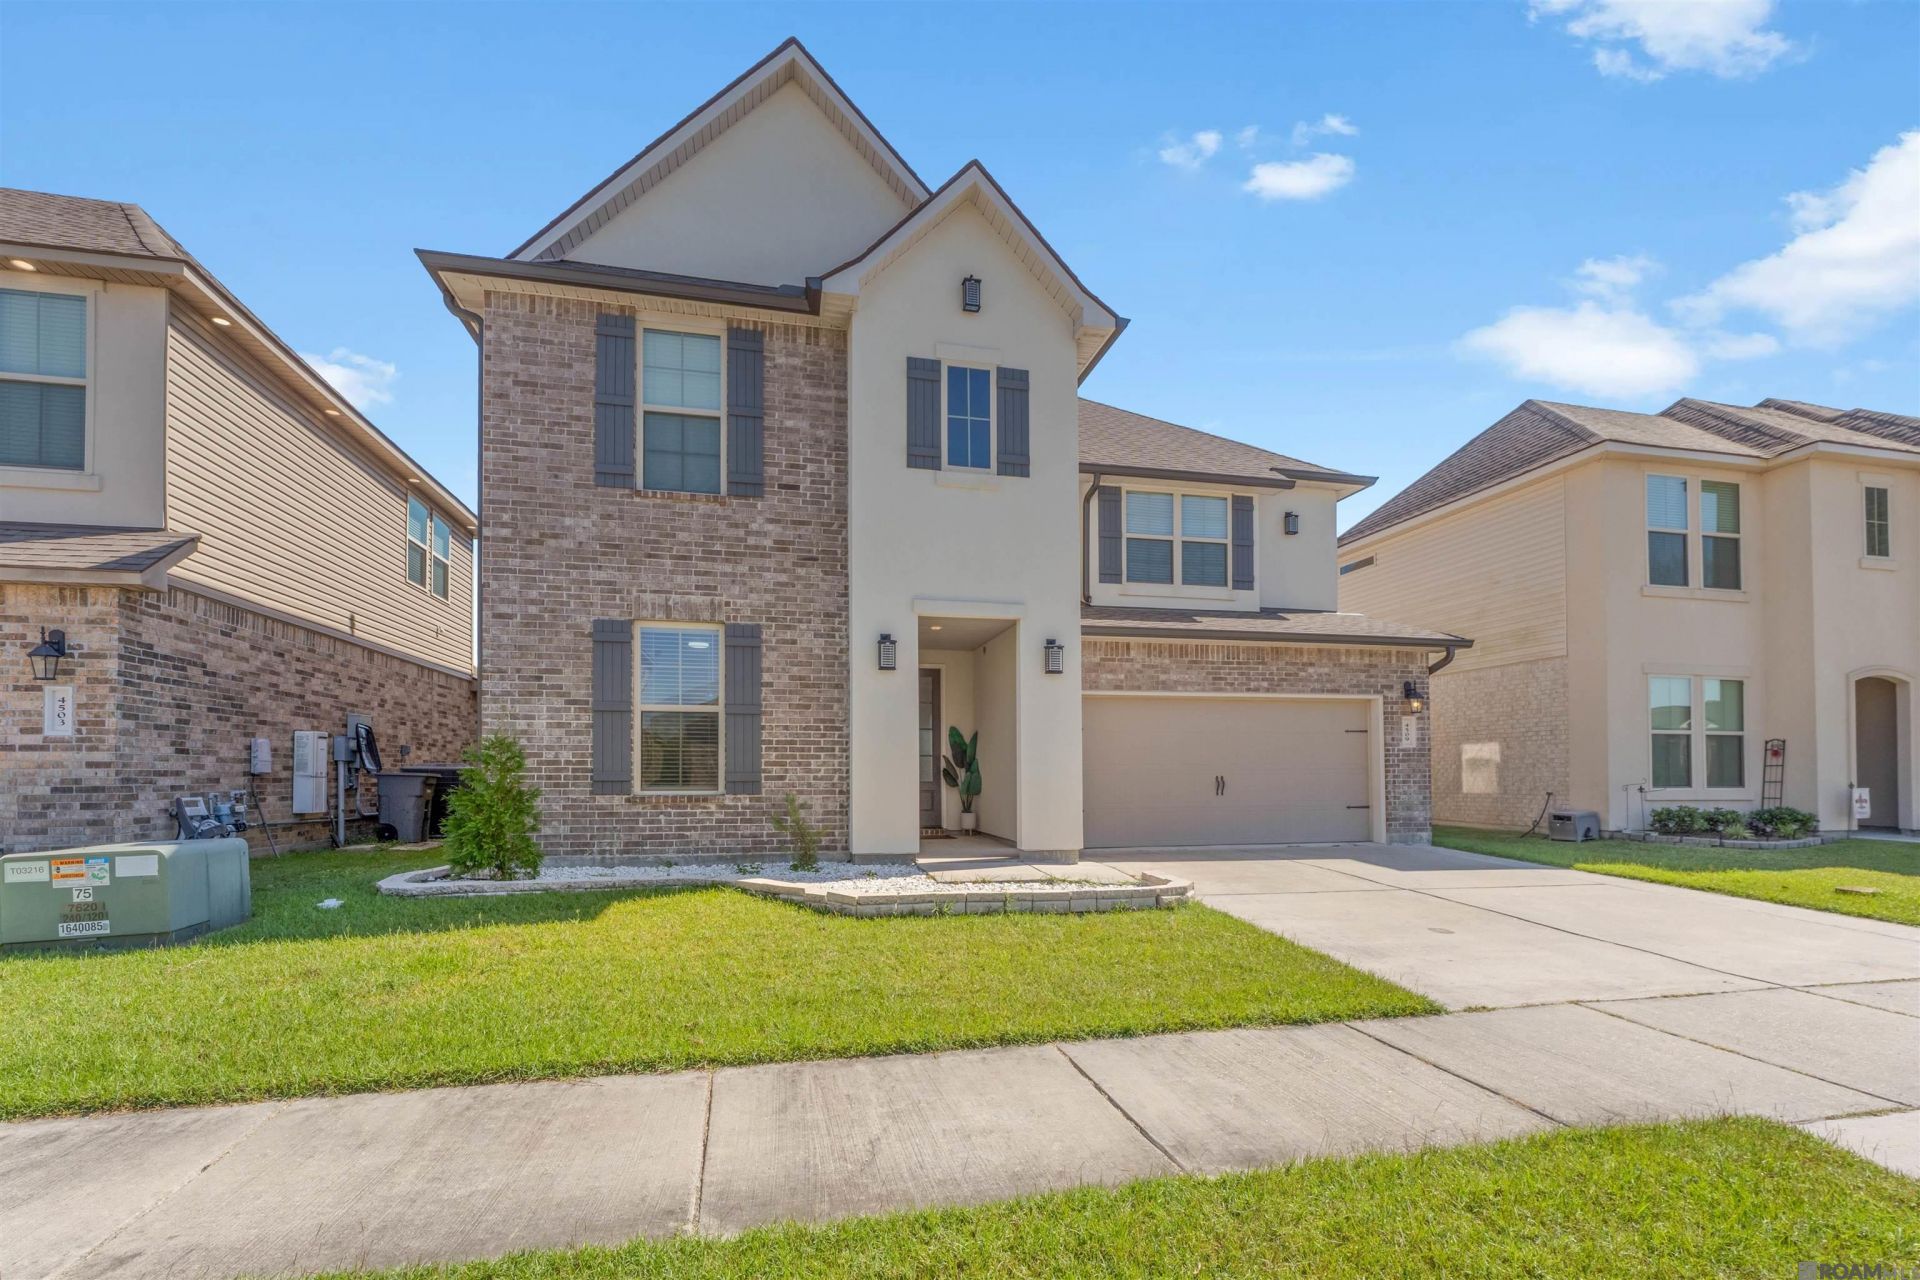
Find your dream home in Bellacosa! This beautiful 4BR/3BA waterfront home offers stunning views and the perfect setting for making lasting memories. Enjoy an open floor plan, soaring ceilings, a cozy gas fireplace, and an upgraded gourmet kitchen with stainless steel appliances and an oversized granite island. The spacious primary suite is conveniently located downstairs, with three additional bedrooms upstairs, and a media room. Relax on the extended covered patio and take in the peaceful waterfront scenery. Additional features include smart-home upgrades, a 2-car garage, and Flood Zone X designation. Enjoy community amenities including a pool, splash pad, playground, pavilion, and fishing lakes. Annual HOA dues are $745. See attached seller upgrade list for details. Call today for more info! PLEASE ALLOW 48 HOUR NOTICE FOR ALL SHOWINGS.
Property Features
Property Type: Residential - Single Family
Cooling: Central Air, Ceiling Fan(s)
Fenced: Yes
Garage: 2 car attached
Heating: Central
Home Style: Traditional
Lot Size: 0.14 Acres
Stories: 2.0
Year Built: 2020
Amenities
Eat-in Kitchen
Ceiling 9'+
Feature Descriptions
Appliances: Ice Maker, Dishwasher, Disposal, Microwave, Range/Oven, Refrigerator
Area: EBR MLS Area 43
Association Fee: $745/Annually
Association Fee Includes: Accounting, Common Areas, Maintenance Grounds, Maint Subd Entry HOA, Pool HOA
Association Y/N: Yes
Community Features: Clubhouse, Community Pool, Playground, Other
Cooling Y/N: Yes
Days on Site: 1
Exterior: Brick Siding
Fencing: Full, Wood
Flooring: Carpet, Ceramic Tile
Foundation: Slab
Gas: Delta Utilities
Heating Y/N: Yes
Kitchen Features: Laminate Counters, Pantry
Laundry: Electric Dryer Hookup, Washer Hookup
Lot Dimensions: 120x50
Master Bathroom: Double Vanity, Walk-In Closet(s), Separate Shower, Soaking Tub
Master Bedroom: Ceiling Fan(s)
Parking Features: 2 Cars Park, Attached, Garage
Parking Total: 2
Sewer: Public Sewer
Special View Info: Water
SQFT Total: 3370
Utilities: Cable Connected
Water: Public
Waterfront: Lake Front, Walk To Water
Window Features: Window Treatments, Sm Window Trtmt.
Local Schools
School District: East Baton Rouge
Listed By / Shown By
Listed By
Agency Name: Dawson Grey Real Estate
Agency Phone: 225-325-5555
Shown By
Agent Name: Lynda Butler
Agent Phone: (225) 975-7366
Agency Title: Burns & Co., Inc. REALTORS®

Estimate Your Payment
Estimated Payment
$ 1,001.28 per month $885.26 Principal & Interest $0.00 Property Tax (data not provided by mls) $116.02 Homeowner's InsuranceChange Payment Information
Privacy Policy / DMCA Notice / ADA Accessibility


This site is hosted, designed and copyright
© 1994 - 2026 by
Delta Media Group, Inc. -- Patent Pending --
4509 Napa Way | MLS# 2026019320
This single family home located at 4509 Napa Way, Baton Rouge, LA 70817 is currently listed for sale with an asking price of $397,770. This property was built in 2020 and has 4 bedrooms and 3 full baths with 2486 sq. ft. Napa Way is located in the Bellacosa subdivision within the East Baton Rouge school district. Search Bellacosa real estate on lbutler.burnsandco.com today.