Lynda Butler

BEDS3
BATHS2 full
SQUARE FEET2,069
MLS#2026013420
STATUSActive
PROPERTY TYPEResidential - Single Family
SCHOOLAscension Parish
Property Description
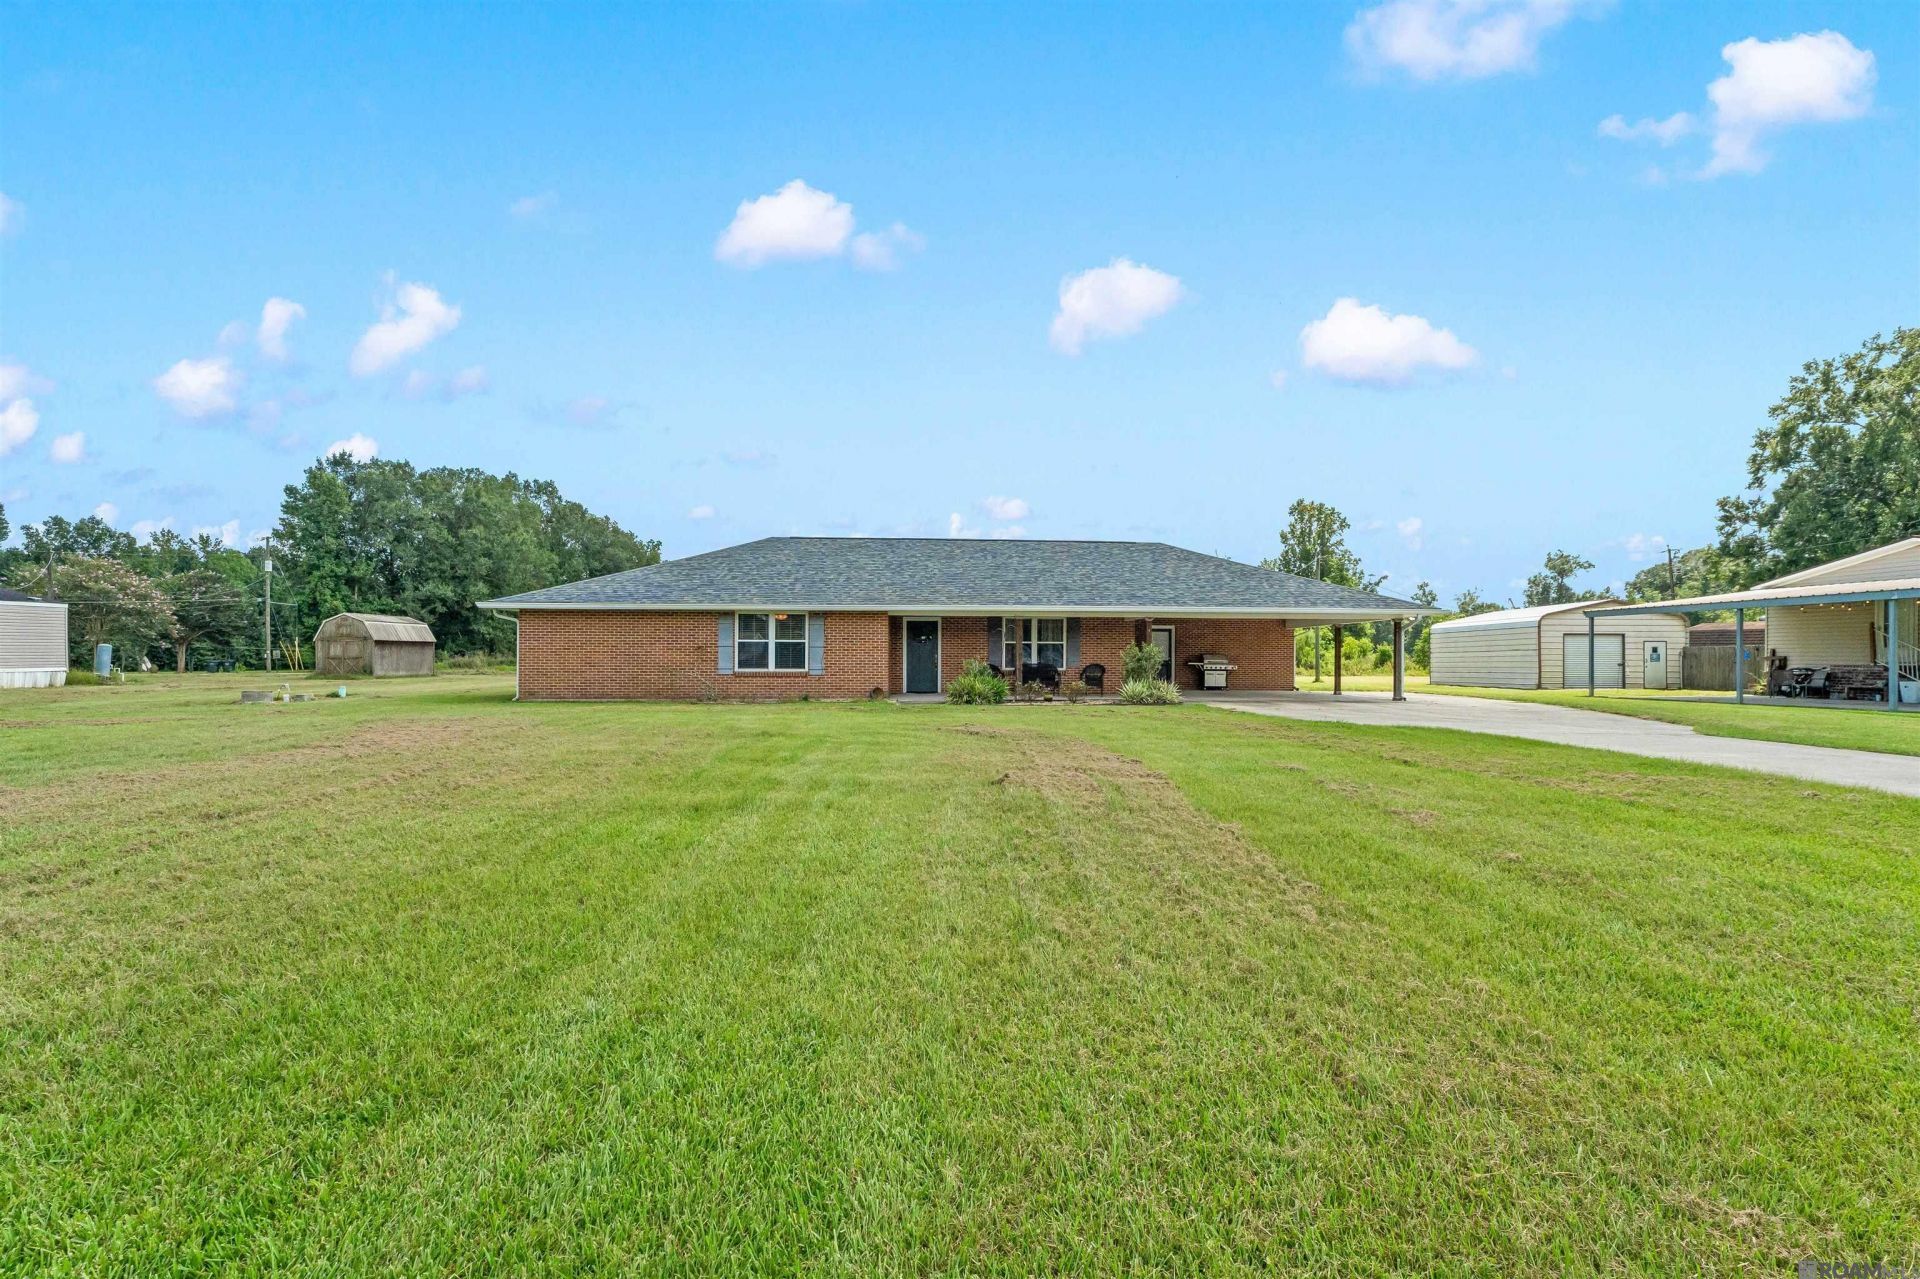
Welcome home to peaceful country living located in desirable St. Amant, LA! Situated on .94-acre lot with 3 bd/2ba and an office. This beautifully maintained brick home offers the perfect blend of comfort, style, and functionality. Step inside to an open-concept floor plan featuring durable scored concrete floors, creating a seamless flow between the living, dining, and kitchen areas. Ideal for both everyday living and entertaining. The kitchen boasts custom cabinetry, granite countertops, and ample workspace with a huge laundry/mudroom attached! The spacious master bedroom has a huge walk-in closet with built-in organizers and master ensuite bathroom that has a custom shower/tub combo. All bedrooms are generously sized with big closets that also have built in organizers. This beautiful home is waiting for its new family to make new memories! Sellers are willing to sell listing next door as a whole, MLS# 2026013427. Both properties combined would be a total of 1.70 acres. Bring all offers! Tankless gas water heater was placed in 2016. A new roof was placed in 2024.
Property Features
Property Type: Residential - Single Family
Cooling: Central Air, Ceiling Fan(s)
Heating: Central
Home Style: Traditional
Lot Size: 0.94 Acres
Roof Type: Shingle
Stories: 1.0
Year Built: 1968
Amenities
Breakfast Bar
Attic Access
Crown Molding
Attic Storage
Landscaped
Lighting
Feature Descriptions
Appliances: Elec Stove Con, Electric Cooktop, Dishwasher, Disposal, Microwave, Range/Oven, Tankless Water Heater
Area: ASC MLS Area 91
Carport Y/N: Yes
Cooling Y/N: Yes
Days on Site: 47
Exterior: Brick Siding, Brick
Fencing: None
Flooring: Concrete
Foundation: Slab
Gas: Atmos
Heating Y/N: Yes
Kitchen Features: Granite Counters
Laundry: Laundry Room, Electric Dryer Hookup, Inside, Washer/Dryer Hookups
Lot Dimensions: 125.15 x 328.77
Master Bathroom: Shower Combo
Master Bedroom: En Suite Bath, Ceiling Fan(s), Walk-In Closet(s)
Other Structures: Storage Shed/Bldg.
Parking Features: 2 Cars Park, Carport, Covered, Other, Concrete, Driveway
Parking Total: 2
Patio/Porch Features: Patio: Open, Porch, Patio: Concrete
Sewer: Mechan. Sewer
SQFT Total: 2588
Utilities: Cable Connected
Water: Individual Water/Well
Local Schools
School District: Ascension Parish
Listed By / Shown By
Listed By
Agency Name: Roussel Real Estate
Agency Phone: 225-744-4222
Shown By
Agent Name: Lynda Butler
Agent Phone: (225) 975-7366
Agency Title: Burns & Co., Inc. REALTORS®

Estimate Your Payment
Estimated Payment
$ 805.51 per month $712.18 Principal & Interest $0.00 Property Tax (data not provided by mls) $93.33 Homeowner's InsuranceChange Payment Information
Privacy Policy / DMCA Notice / ADA Accessibility


This site is hosted, designed and copyright
© 1994 - 2026 by
Delta Media Group, Inc. -- Patent Pending --
45447 Gold Place Rd | MLS# 2026013420
This single family home located at 45447 Gold Place Rd, Saint Amant, LA 70774 is currently listed for sale with an asking price of $320,000. This property was built in 1968 and has 3 bedrooms and 2 full baths with 2069 sq. ft. Gold Place Rd is located within the Ascension Parish school district. Search Saint Amant real estate on lbutler.burnsandco.com today.