Lynda Butler

BEDS3
BATHS2 full
SQUARE FEET2,019
MLS#2026016435
STATUSActive
PROPERTY TYPEResidential - Single Family
SUBDIVISIONWestminster Place
SCHOOLEast Baton Rouge
Property Description
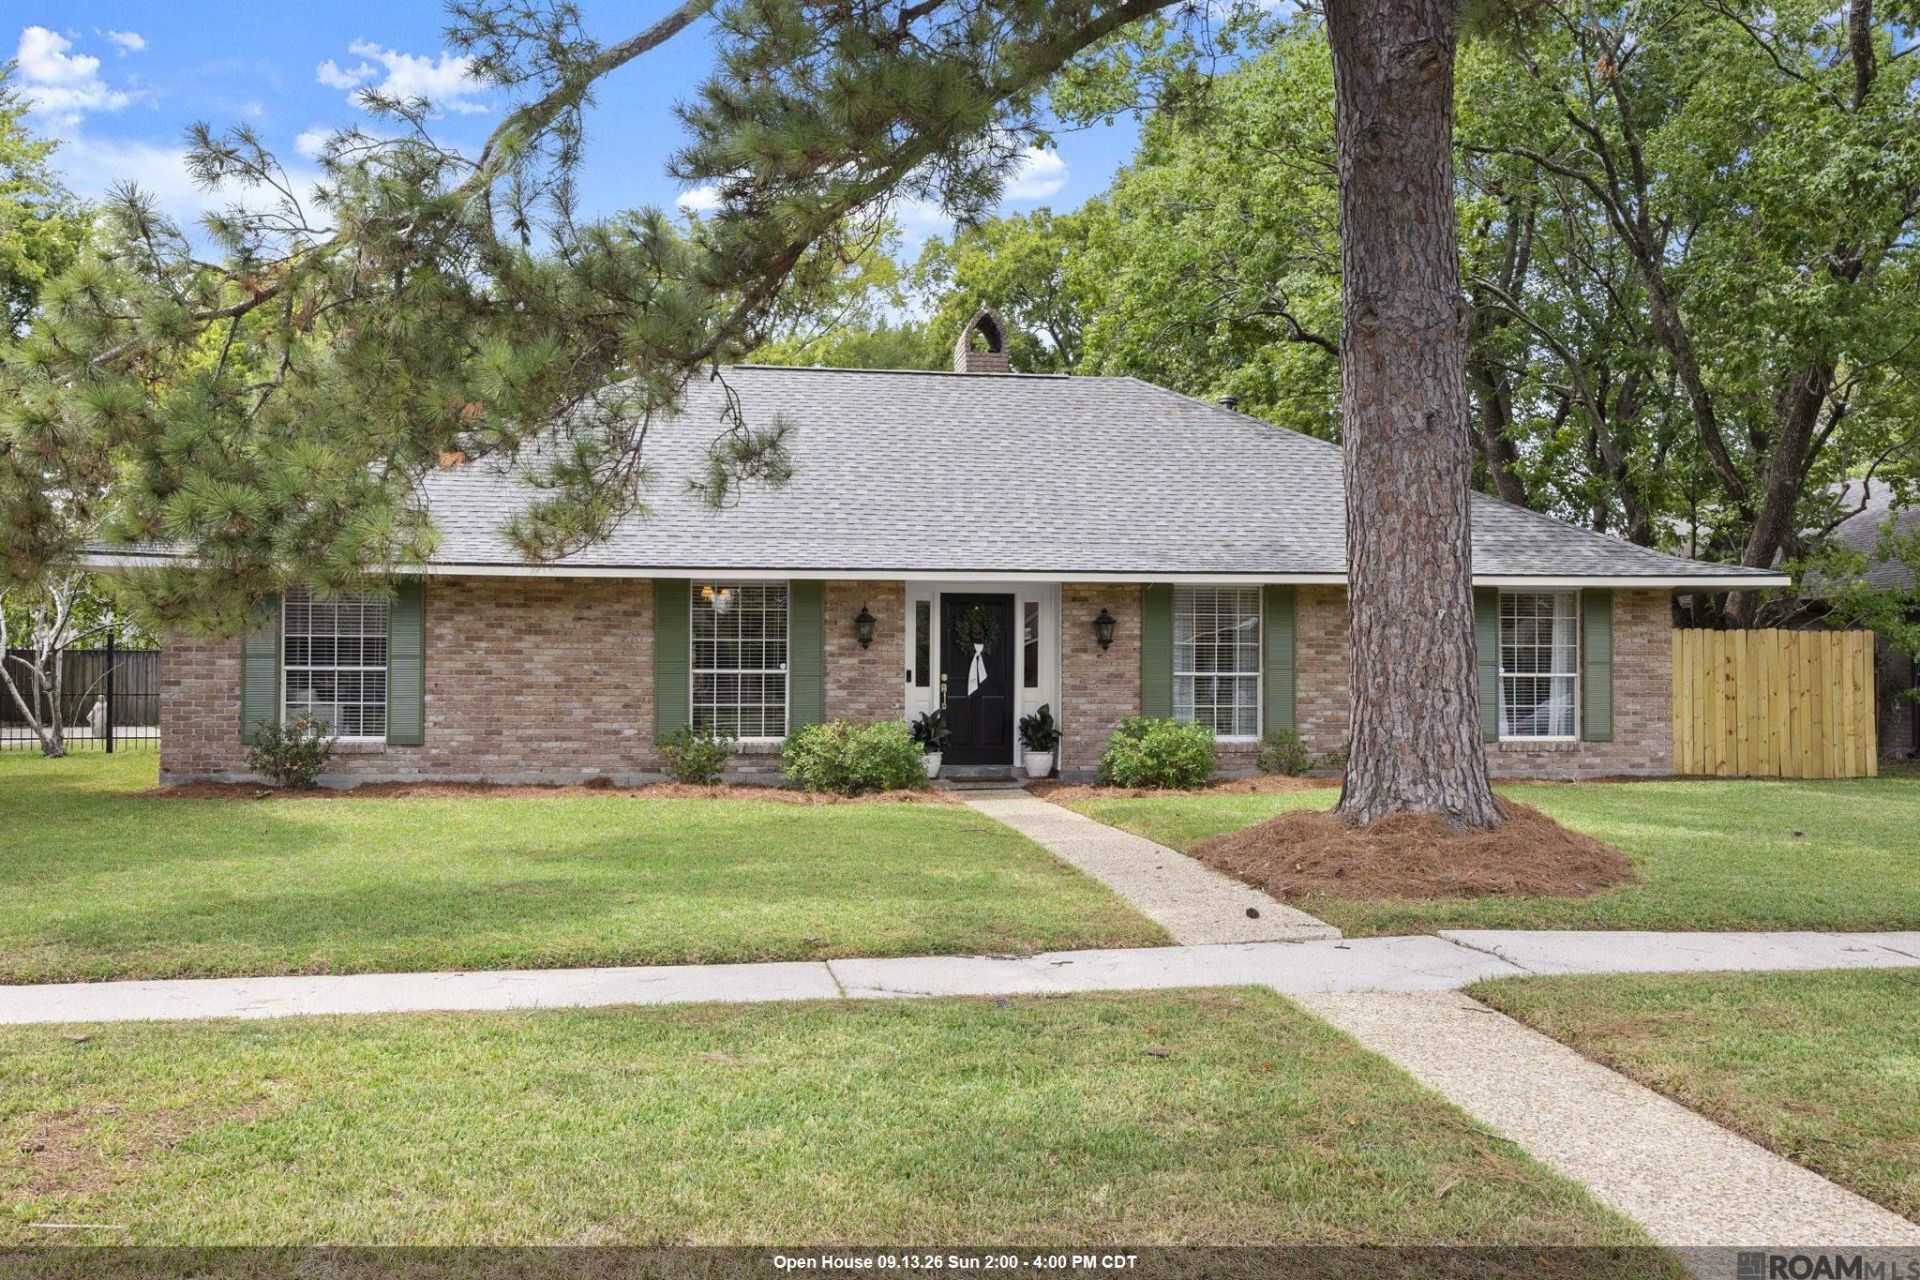
OPEN SUNDAY, SEPTEMBER 13, 2-4! Charming and beautifully updated 3-bedroom home in desirable Westminster! Major improvements include a new roof, fresh interior and exterior paint, renovated kitchen and baths, and new attic insulation, making this home truly move-in ready. Inside, brick and wood-look tile floors flow throughout the home. The living room has been opened to the dining room, creating a spacious, flexible layout with a large dining area and multiple living spaces. The renovated galley-style kitchen features a bay window with window seat, double ovens, a 5-burner gas cooktop, stainless steel appliances, and updated finishes including granite counters. The original dining room just off the kitchen offers additional versatility and is currently used as a playroom. A masonry fireplace anchors the cozy den, where windows overlook the patio and bring in plenty of natural light. Just off the den, a bright sunroom provides the perfect spot for a home office, reading room, or additional sitting area. All three bedrooms are generously sized, including the spacious primary bedroom with renovated ensuite bath. Outside, enjoy a double carport, two workshops, an electric gate, and a patio with plenty of room for entertaining, hobbies, and outdoor living. This home has never flooded. With extensive recent updates, flexible living spaces, and a wonderful Westminster location, this one is ready for its next owner!
Property Features
Property Type: Residential - Single Family
Cooling: Central Air, Ceiling Fan(s)
Fenced: Yes
Fireplaces: 1
Heating: Central
Home Style: Ranch
Lot Size: 0.35 Acres
Roof Type: Shingle
Stories: 1.0
Year Built: 1982
Amenities
Eat-in Kitchen
Built-in Features
Beamed Ceilings
Cathedral Ceiling(s)
See Remarks
Feature Descriptions
Appliances: Gas Cooktop, Dishwasher, Disposal, Microwave, Oven, Double Oven, Stainless Steel Appliance(s)
Area: EBR MLS Area 62
Association Y/N: Yes
Carport Y/N: Yes
Cooling Y/N: Yes
Days on Site: 1
Exterior: Brick Siding, Brick, Frame
Fencing: Privacy, Wood
Fireplace Features: 1 Fireplace, Wood Burning
Fireplace Y/N: Yes
Flooring: Brick, Ceramic Tile
Foundation: Slab
Gas: Delta Utilities
Heating Y/N: Yes
Kitchen Features: Granite Counters, Pantry
Laundry: Laundry Room, Electric Dryer Hookup, Washer Hookup, Inside, Washer/Dryer Hookups
Lot Dimensions: 110x149x96x150
Master Bathroom: Double Vanity, Shower Combo
Master Bedroom: En Suite Bath
Other Structures: Storage Shed/Bldg., Workshop
Parking Features: 2 Cars Park, Carport Rear Park
Parking Total: 2
Patio/Porch Features: Patio: Open, Patio: Concrete
Security: Security System
Sewer: Public Sewer
SQFT Total: 2876
Utilities: Cable Connected
Water: Public
Window Features: Drapes
Local Schools
School District: East Baton Rouge
Listed By / Shown By
Listed By
Agency Name: RE/MAX Professional
Agency Phone: 225-615-7755
Shown By
Agent Name: Lynda Butler
Agent Phone: (225) 975-7366
Agency Title: Burns & Co., Inc. REALTORS®

Estimate Your Payment
Estimated Payment
$ 868.45 per month $767.82 Principal & Interest $0.00 Property Tax (data not provided by mls) $100.63 Homeowner's InsuranceChange Payment Information
Privacy Policy / DMCA Notice / ADA Accessibility


This site is hosted, designed and copyright
© 1994 - 2026 by
Delta Media Group, Inc. -- Patent Pending --
4630 Chelsea Dr | MLS# 2026016435
This single family home located at 4630 Chelsea Dr, Saint George, LA 70809 is currently listed for sale with an asking price of $345,000. This property was built in 1982 and has 3 bedrooms and 2 full baths with 2019 sq. ft. Chelsea Dr is located in the Westminster Place subdivision within the East Baton Rouge school district. Search Westminster Place real estate on lbutler.burnsandco.com today.