Lynda Butler

BEDS2
BATHS1 full
SQUARE FEET1,321
MLS#2026015179
STATUSActive
PROPERTY TYPEResidential - Single Family
SUBDIVISIONGlen Oaks
SCHOOLEast Baton Rouge
Property Description
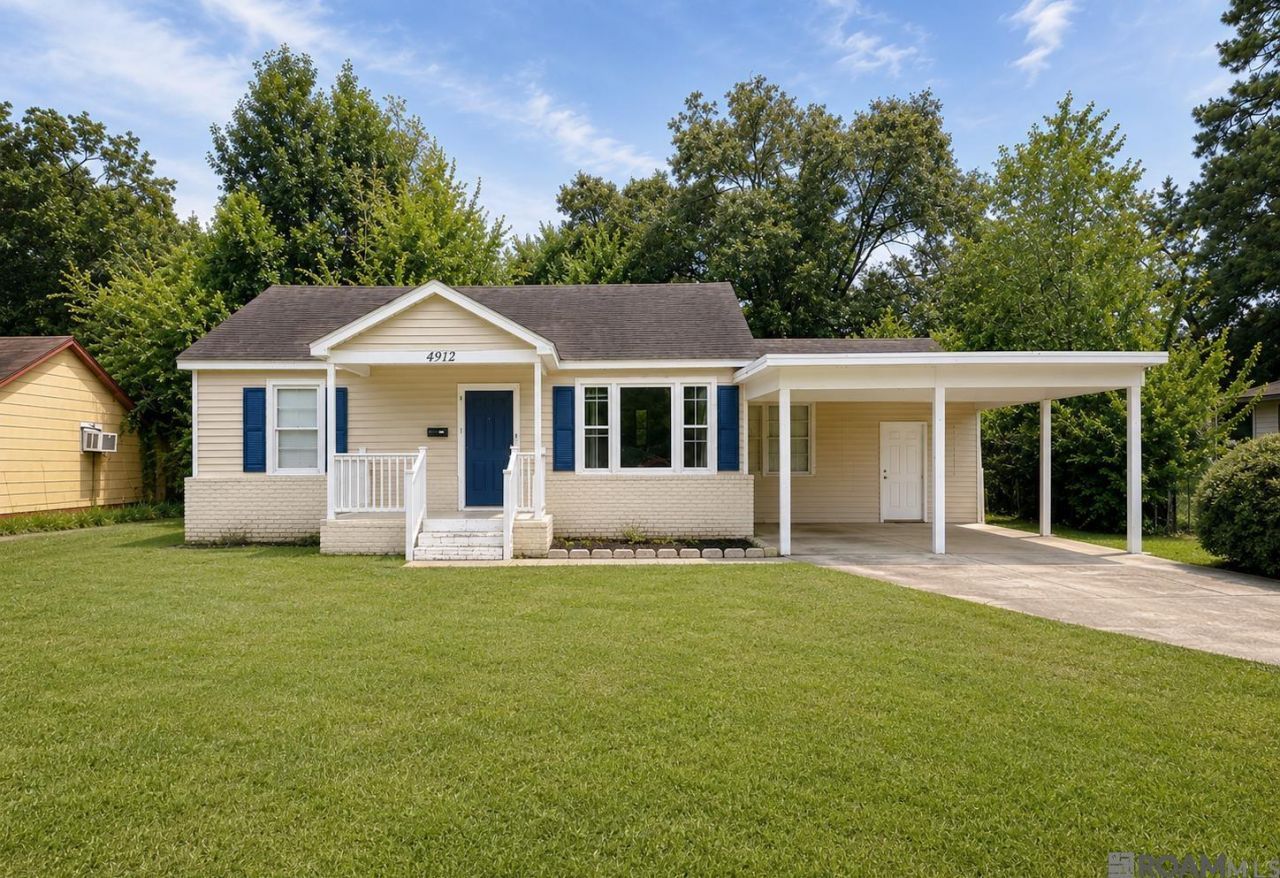
Welcome home to this beautifully maintained 2-bedroom, 1-bath home that was fully renovated in 2023. Nestled in an established Baton Rouge neighborhood, this home offers a bright and inviting atmosphere with abundant natural light and no carpet throughout. The functional floor plan features comfortable living spaces and a versatile bonus room that can be used as a home office, hobby room, or additional living area. The spacious kitchen offers ample cabinetry and flows seamlessly into the main living area, creating a welcoming space for everyday living and entertaining. Generously sized bedrooms provide comfortable living space, while the large fenced-in backyard offers plenty of room for outdoor enjoyment, gardening, or future enhancements. With its 2023 renovation, flexible layout, natural light, and spacious outdoor area, this home is ready for its next chapter. Schedule your private showing today!
Property Features
Property Type: Residential - Single Family
Cooling: Central Air
Fenced: Yes
Heating: Central
Home Style: Traditional
Lot Size: 0.23 Acres
Roof Type: Shingle, Gabel Roof
Stories: 1.0
Year Built: 1982
Feature Descriptions
Area: EBR MLS Area 22
Carport Y/N: Yes
Cooling Y/N: Yes
Days on Site: 21
Exterior: Brick Siding, Vinyl Siding
Fencing: Electric
Foundation: Other, Pillar/Post/Pier
Gas: Other
Heating Y/N: Yes
Lot Dimensions: 68x145
Master Bedroom: Walk-In Closet(s)
Parking Features: 3 Cars Park, Carport, Off Street, Driveway
Parking Total: 3
Sewer: Public Sewer
SQFT Total: 1680
Water: Public
Local Schools
School District: East Baton Rouge
Listed By / Shown By
Listed By
Agency Name: Premier Property and Consulting Group, LLC
Agency Phone: 225-921-1511
Shown By
Agent Name: Lynda Butler
Agent Phone: (225) 975-7366
Agency Title: Burns & Co., Inc. REALTORS®

Estimate Your Payment
Estimated Payment
$ 339.57 per month $300.23 Principal & Interest $0.00 Property Tax (data not provided by mls) $39.35 Homeowner's InsuranceChange Payment Information
Privacy Policy / DMCA Notice / ADA Accessibility


This site is hosted, designed and copyright
© 1994 - 2026 by
Delta Media Group, Inc. -- Patent Pending --
4912 Oaklon Ave | MLS# 2026015179
This single family home located at 4912 Oaklon Ave, Baton Rouge, LA 70811 is currently listed for sale with an asking price of $134,900. This property was built in 1982 and has 2 bedrooms and 1 full baths with 1321 sq. ft. Oaklon Ave is located in the Glen Oaks subdivision within the East Baton Rouge school district. Search Glen Oaks real estate on lbutler.burnsandco.com today.