Lynda Butler

BEDS2
BATHS1 full
SQUARE FEET1,700
MLS#2026016457
STATUSActive
PROPERTY TYPEResidential - Single Family
SUBDIVISIONWestdale Heights
SCHOOLEast Baton Rouge
Property Description
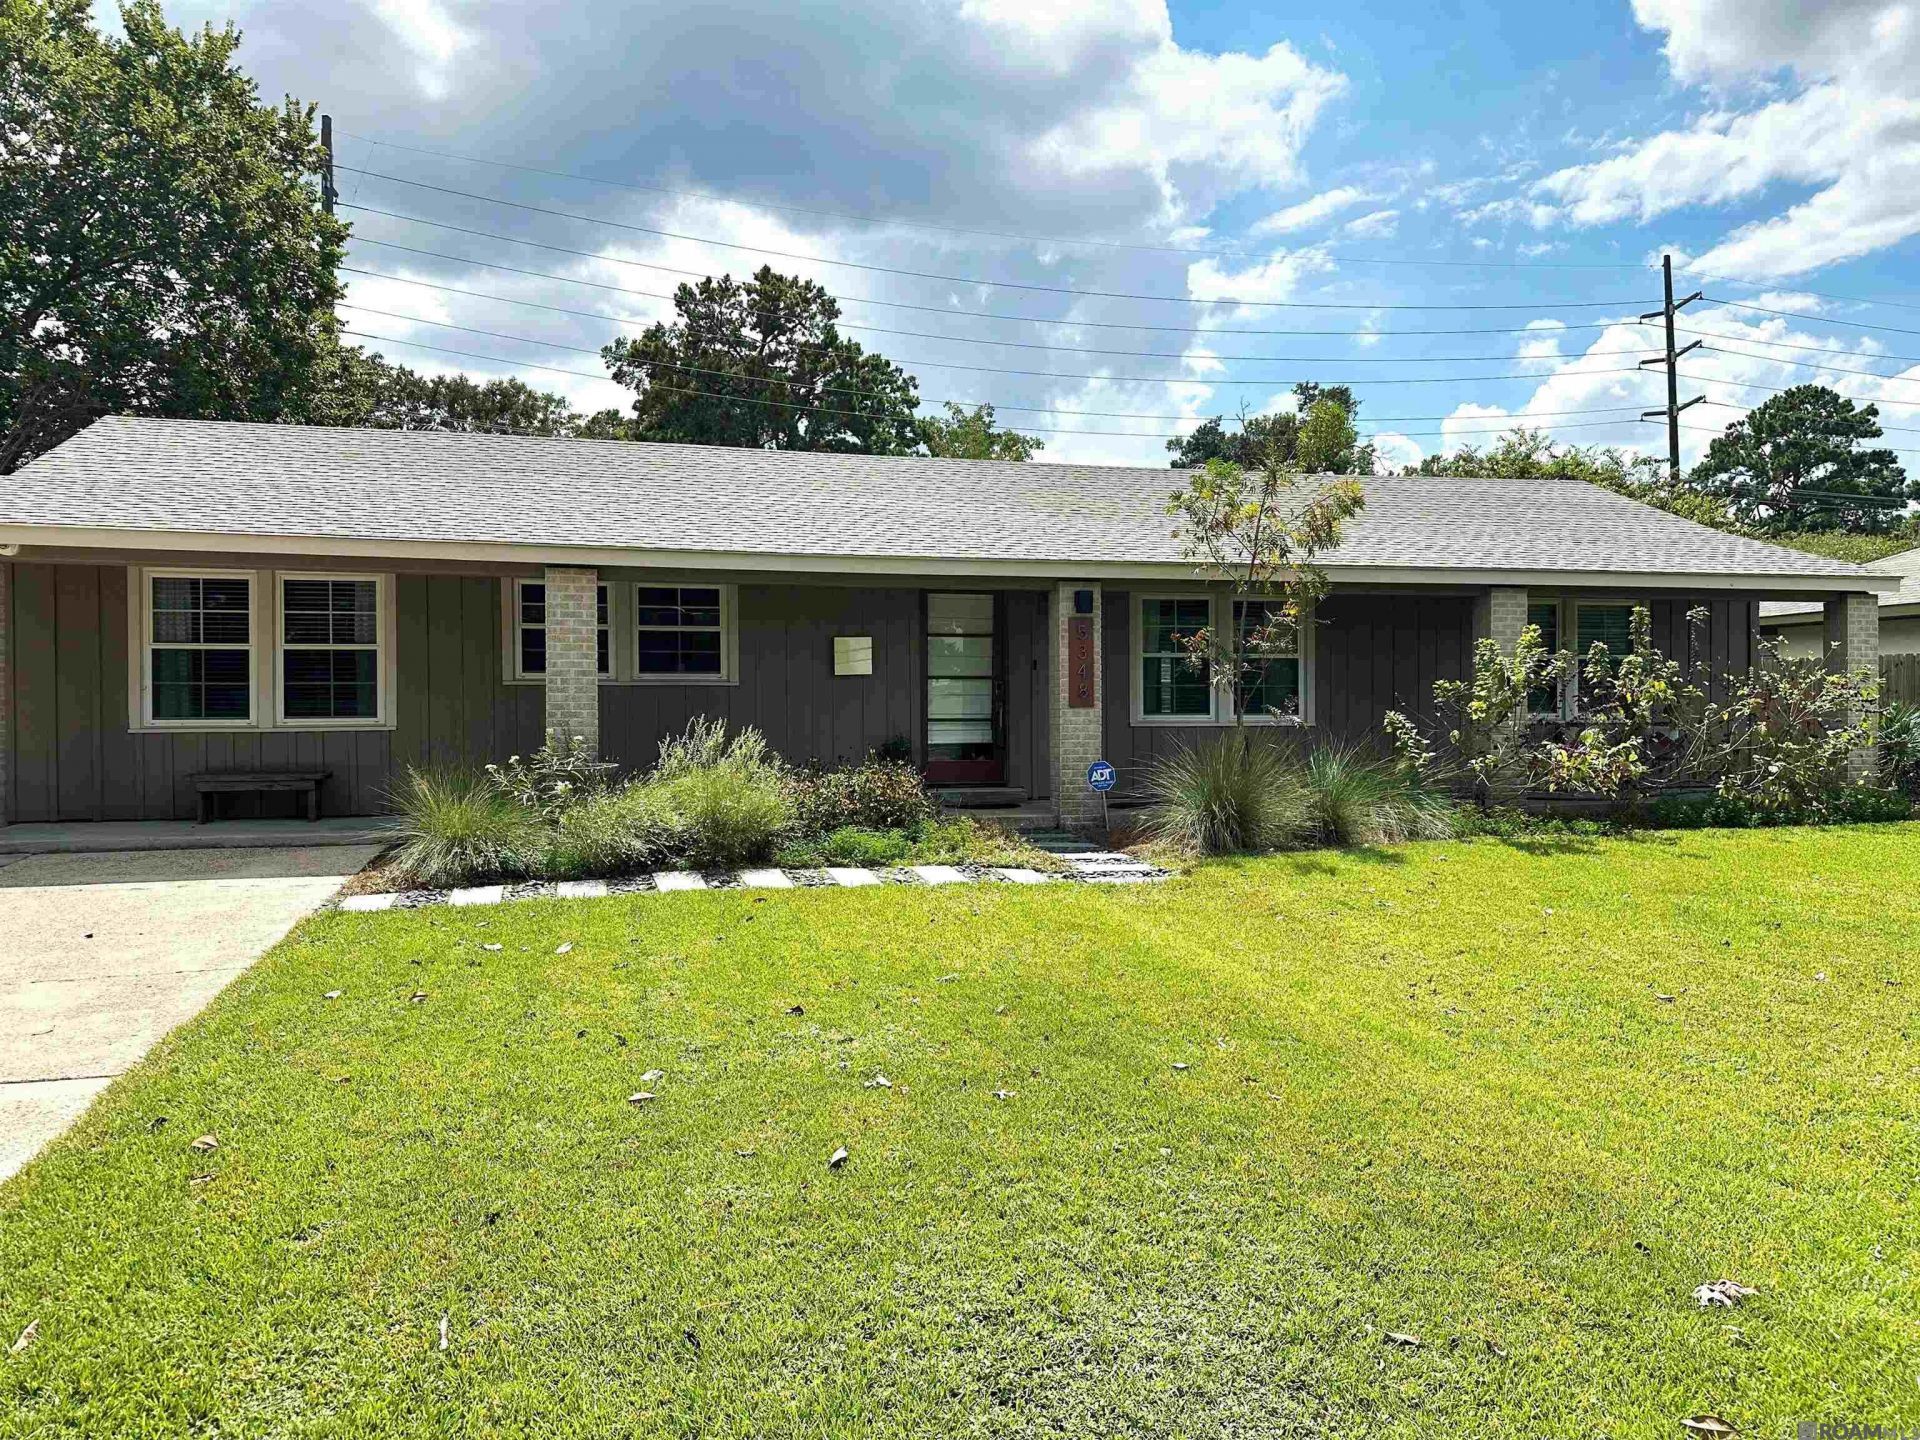
Westdale Stunner! You really need to see this property! Mid-century modern curb appeal, beautifully updated, well-maintained, and landscaping designed by a Master Gardner with a Gold Level LA Habitat certification. Many appliances are only 2 years old. Countertops are rustic limestone in both kitchen and bathroom. The vintage cast iron tub was reglazed in August 2026. Roof is only 7 years old and recently soft washed. Windows by Window World include a lifetime transferrable warranty for a small fee. Lovely Pella doors are installed from the dining room to the carport. Wood beams in the living room are a nice architectural touch. Extra-large, covered patio and a spacious dry bar provide a wonderful area for entertaining. Top of the line commercial camera system included. This is an opportunity to own a turn-key home that's across the street from the golf course in the heart of the city! Don't delay!
Property Features
Property Type: Residential - Single Family
Cooling: Central Air
Fenced: Yes
Heating: Central, Gas Heat
Home Style: Ranch
Lot Size: 0.29 Acres
Roof Type: Shingle
Stories: 1.0
Year Built: 1960
Amenities
Breakfast Bar
Eat-in Kitchen
Beamed Ceilings
High Speed Internet
Landscaped
Outdoor Speakers
Feature Descriptions
Appliances: Washer, Gas Cooktop, Dishwasher, Disposal, Dryer, Microwave, Range/Oven, Refrigerator, Range Hood, Gas Water Heater, Tankless Water Heater
Area: EBR MLS Area 61
Association Y/N: Yes
Carport Y/N: Yes
Cooling Y/N: Yes
Exterior: Brick Siding, Wood Siding
Fencing: Privacy, Wood
Fireplace Features: Outside
Fireplace Y/N: Yes
Flooring: Ceramic Tile, Laminate
Foundation: Slab
Gas: Atmos
Heating Y/N: Yes
Kitchen Features: Stone Counters, Pantry
Laundry: Laundry Room
Lot Dimensions: 85x150
Master Bedroom: None Specified
Other Structures: Storage Shed/Bldg.
Parking Features: 4+ Cars Park, Carport
Parking Total: 4
Patio/Porch Features: Covered, Porch, Patio: Oversized
Property Condition: Updated/Remodeled
Sewer: Public Sewer
SQFT Total: 2324
Utilities: Cable Connected
Water: Public
Window Features: Screens, Window Treatments
Local Schools
School District: East Baton Rouge
Listed By / Shown By
Listed By
Agency Name: Coldwell Banker ONE
Agency Phone: 225-925-2500
Shown By
Agent Name: Lynda Butler
Agent Phone: (225) 975-7366
Agency Title: Burns & Co., Inc. REALTORS®

Estimate Your Payment
Estimated Payment
$ 830.69 per month $734.44 Principal & Interest $0.00 Property Tax (data not provided by mls) $96.25 Homeowner's InsuranceChange Payment Information
Privacy Policy / DMCA Notice / ADA Accessibility


This site is hosted, designed and copyright
© 1994 - 2026 by
Delta Media Group, Inc. -- Patent Pending --
5348 Westdale Dr | MLS# 2026016457
This single family home located at 5348 Westdale Dr, Baton Rouge, LA 70808 is currently listed for sale with an asking price of $330,000. This property was built in 1960 and has 2 bedrooms and 1 full baths with 1700 sq. ft. Westdale Dr is located in the Westdale Heights subdivision within the East Baton Rouge school district. Search Westdale Heights real estate on lbutler.burnsandco.com today.