Lynda Butler

BEDS3
BATHS2 full
SQUARE FEET1,627
MLS#2026016456
STATUSPending
PROPERTY TYPEResidential - Single Family
SUBDIVISIONMerrydale
SCHOOLEast Baton Rouge
Property Description
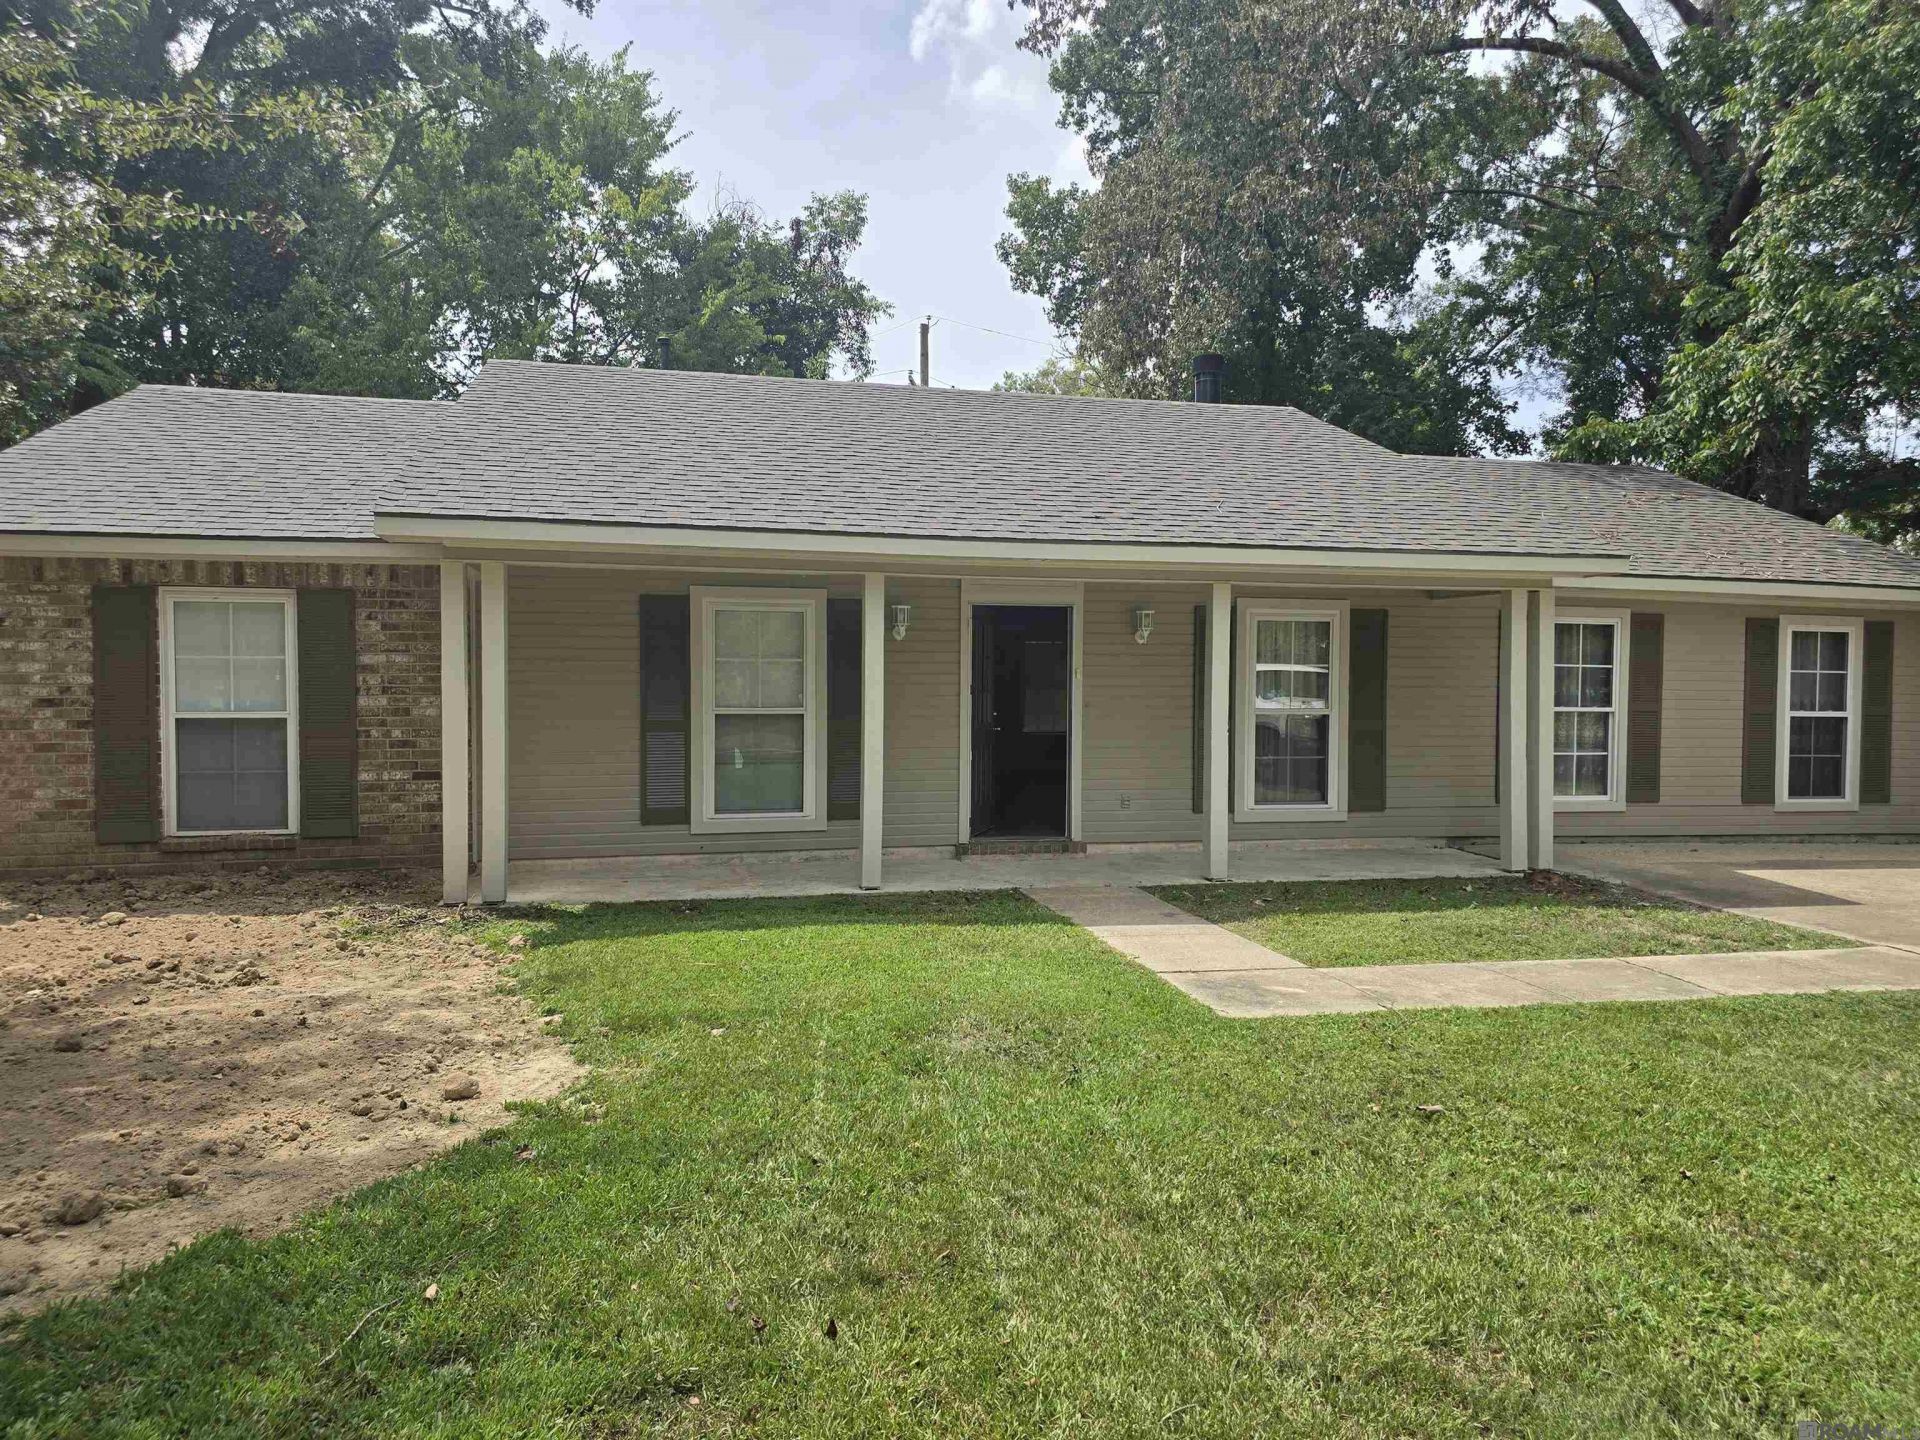
This amazingly updated 3-bedroom, 2-bathroom house in Merrydale is ready for its new owners. Great care has gone into updating this home with new flooring, new interior and exterior paint, gold accented fixtures, and many other updates that are sure to WOW you to the closing table. The kitchen has been updated with granite counter tops, stainless appliances, and a beautiful backsplash. The living spaces in this home are made to accommodate large gatherings. The living room and master bedroom both have tray ceilings. It is conveniently located near Airline Hwy providing quick access into the city or to the Interstate. This one will not last long. Schedule your private showing today!
Property Features
Property Type: Residential - Single Family
Cooling: Central Air, Ceiling Fan(s)
Fenced: Yes
Heating: Central, Gas Heat
Home Style: Traditional
Lot Size: 0.27 Acres
Roof Type: Shingle
Stories: 1.0
Year Built: 1985
Amenities
Attic Access
Attic Storage
Feature Descriptions
Appliances: Elec Stove Con, Dishwasher, Range/Oven
Area: EBR MLS Area 22
Cooling Y/N: Yes
Days on Site: 48
Exterior: Brick Siding, Wood Siding
Fencing: Chain Link, Partial
Flooring: VinylTile Floor
Foundation: Slab
Gas: Delta Utilities
Heating Y/N: Yes
Kitchen Features: Granite Counters
Laundry: Electric Dryer Hookup, Washer Hookup
Lot Dimensions: 87x136x90x137
Master Bathroom: Shower Combo
Master Bedroom: En Suite Bath, Ceiling Fan(s), Walk-In Closet(s)
Open Parking Y/N: Yes
Parking Features: 2 Cars Park, No Covered Parking
Parking Total: 2
Sewer: Public Sewer
SQFT Total: 1767
Water: Public
Local Schools
School District: East Baton Rouge
Listed By / Shown By
Listed By
Agency Name: Vallien Realty LLC
Agency Phone: 225-892-0808
Shown By
Agent Name: Lynda Butler
Agent Phone: (225) 975-7366
Agency Title: Burns & Co., Inc. REALTORS®

Estimate Your Payment
Estimated Payment
$ 502.19 per month $444.00 Principal & Interest $0.00 Property Tax (data not provided by mls) $58.19 Homeowner's InsuranceChange Payment Information
Privacy Policy / DMCA Notice / ADA Accessibility


This site is hosted, designed and copyright
© 1994 - 2026 by
Delta Media Group, Inc. -- Patent Pending --
5421 Landis Dr | MLS# 2026016456
This single family home located at 5421 Landis Dr, Baton Rouge, LA 70812 is currently listed for sale with an asking price of $199,500. This property was built in 1985 and has 3 bedrooms and 2 full baths with 1627 sq. ft. Landis Dr is located in the Merrydale subdivision within the East Baton Rouge school district. Search Merrydale real estate on lbutler.burnsandco.com today.