Lynda Butler

BEDS4
BATHS3 full
SQUARE FEET2,502
MLS#2026013235
STATUSActive
PROPERTY TYPEResidential - Single Family
SUBDIVISIONVillage At Conway The
SCHOOLAscension Parish
Property Description
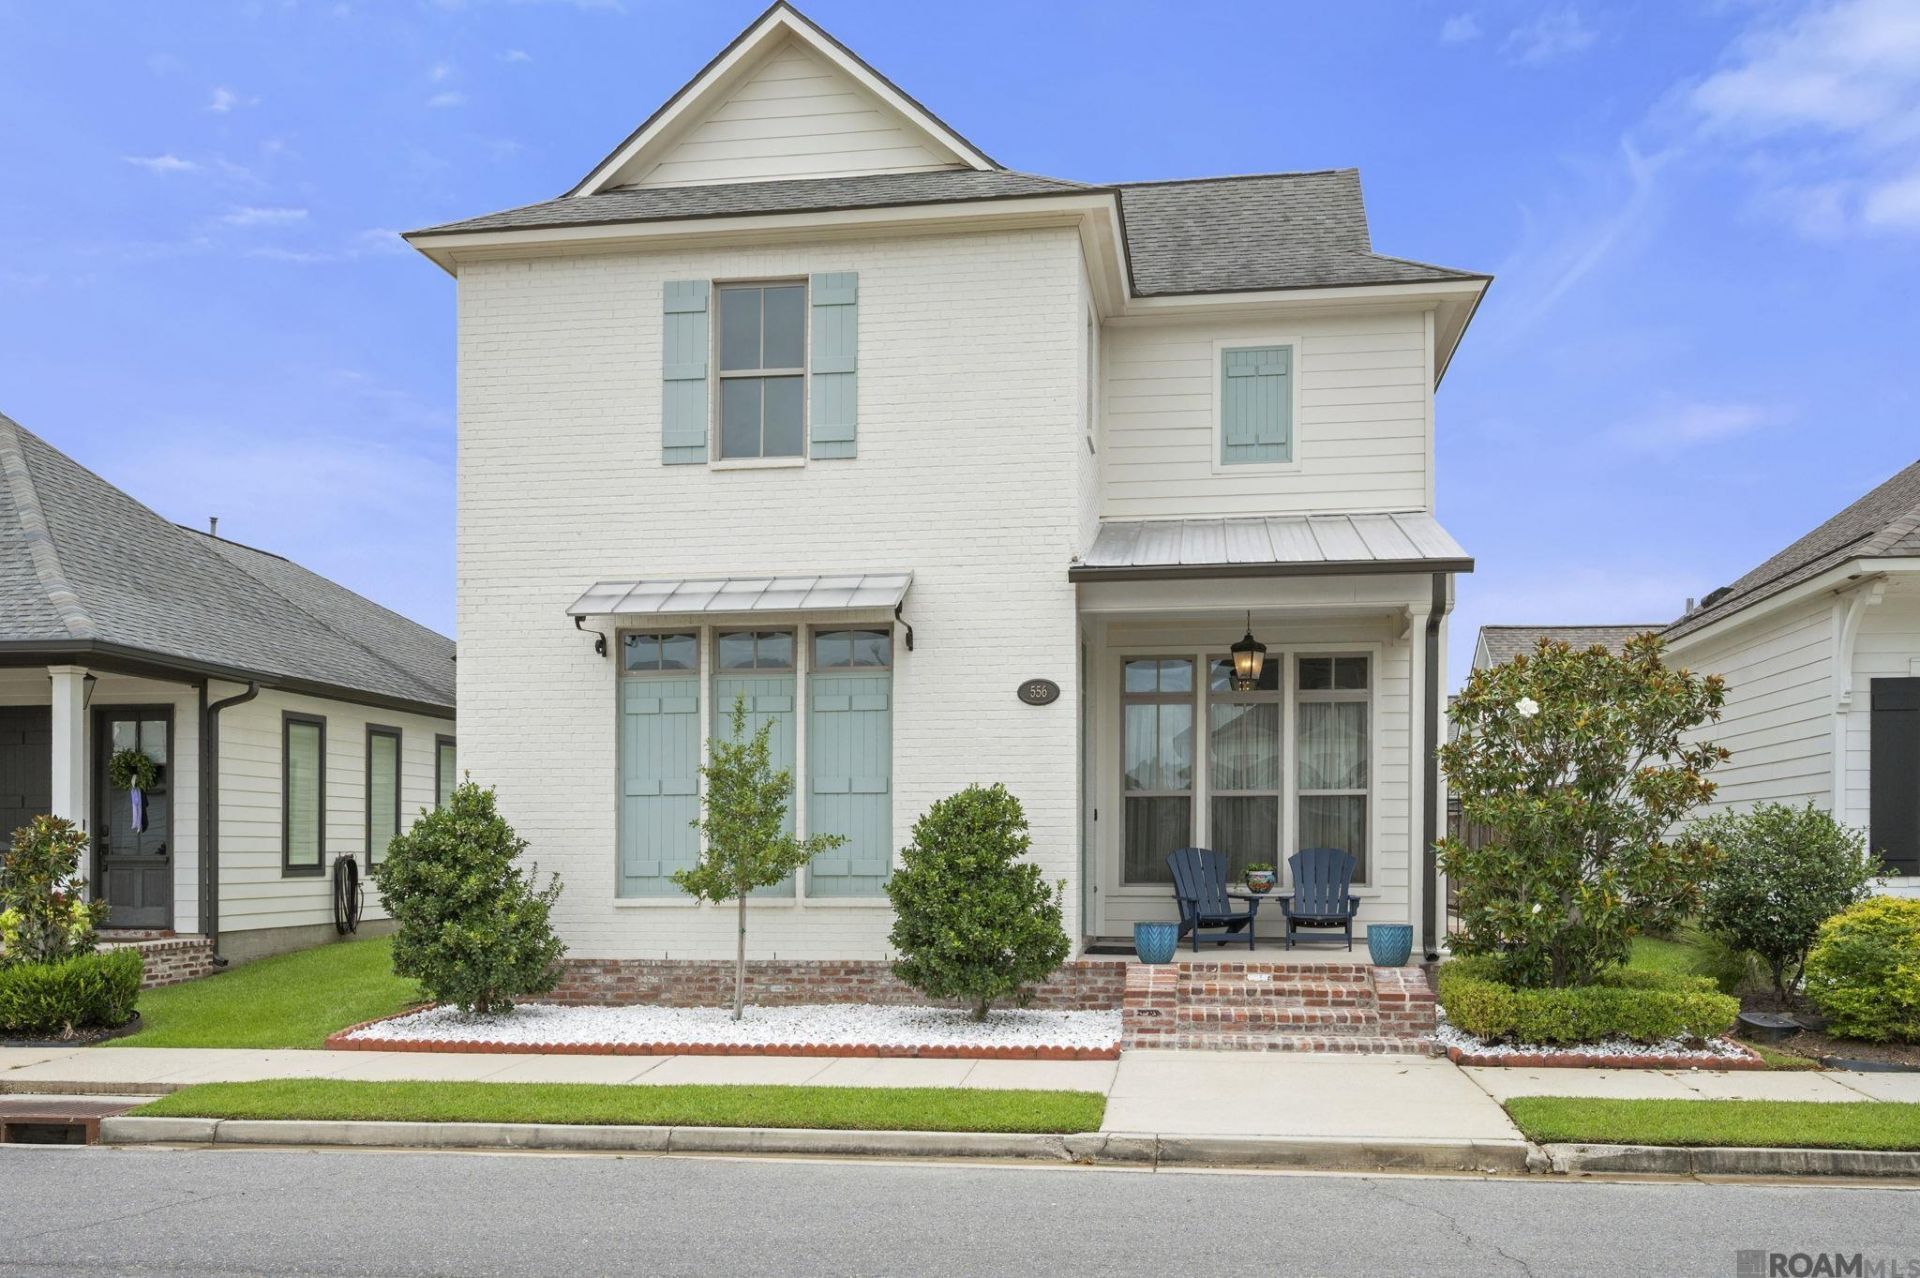
Welcome to this better-than-new, move-in ready home located in the highly sought-after Village at Conway! This stunning two-story residence offers 4 bedrooms, 3 full baths, and exceptional craftsmanship throughout. The inviting brick façade and charming front porch create a warm first impression, while the grand foyer welcomes you with soaring ceilings, an elegant iron staircase, and an open-concept floor plan designed for both everyday living and entertaining. The gourmet kitchen is a chef's dream, featuring 3cm slab granite countertops, a spacious eat-in island, stainless steel appliances, a gas cooktop, abundant cabinetry, generous counter space, and a large walk-in pantry. Rich brick accents, cypress beams, and beautiful wood flooring throughout the main living areas and bedrooms add timeless character and warmth. The spacious primary suite offers a custom accent wall and a luxurious spa-inspired bath complete with dual vanities, a soaking tub, custom shower, and an oversized walk-in closet. Two additional bedrooms with a shared bathroom and a landing with storage and computer nook. Step outside to your own private retreat featuring an incredible outdoor kitchen with a beaded board ceiling, comfortable seating area, and a remote-controlled screen...enjoy outdoor living year-round. Additional amenities include a two-car garage with ample storage and a generator. Residents of Village at Conway enjoy an exceptional lifestyle with lakes, a resort-style community pool, an amphitheater hosting annual community events. This exceptional home combines luxury, comfort, and convenience in one of the area's premier communities. Schedule your private showing today!
Property Features
Property Type: Residential - Single Family
Cooling: 2 or More Units Cool, Central Air, Ceiling Fan(s)
Fenced: Yes
Fireplaces: 1
Garage: 2 car attached
Heating: Central, Gas Heat
Home Style: Traditional
Lot Size: 0.12 Acres
Roof Type: Shingle
Stories: 2.0
Year Built: 2018
Amenities
Attic Access
Ceiling 9'+
Beamed Ceilings
Ceiling Varied Heights
Crown Molding
Landscaped
Lighting
Rain Gutters
Feature Descriptions
Appliances: Gas Cooktop, Dishwasher, Disposal, Microwave, Range/Oven, Refrigerator, Stainless Steel Appliance(s), Tankless Water Heater
Area: ASC MLS Area 92
Association Fee: $1315/Annually
Association Fee Includes: Common Areas, Maintenance Grounds, Maint Subd Entry HOA, Management, Pool HOA, Rec Facilities
Association Y/N: Yes
Builder Name: Waguespack Homes, LLC
Community Features: Park
Cooling Y/N: Yes
Days on Site: 1
Exterior: Brick Siding, Cement Fiber Siding, Frame
Fencing: Wood, Other
Fireplace Features: 1 Fireplace, Gas Log, Ventless
Fireplace Y/N: Yes
Flooring: Ceramic Tile, Wood
Foundation: Slab
Frontage Length: 42
Gas: City/Parish
Heating Y/N: Yes
Kitchen Features: Granite Counters, Kitchen Island, Pantry
Laundry: Electric Dryer Hookup, Washer Hookup, Inside
Lot Dimensions: 42.5 x 125.24 x 41.12 x 125
Master Bathroom: Double Vanity, Walk-In Closet(s), Separate Shower, Soaking Tub, Water Closet
Master Bedroom: En Suite Bath, Ceiling 9ft Plus, Ceiling Fan(s)
Other Equipment: Generator: Whole House
Parking Features: 2 Cars Park, Attached, Garage, Garage Door Opener
Parking Total: 2
Patio/Porch Features: Covered, Screened, Porch
Security: Security System, Smoke Detector(s)
Sewer: Public Sewer
SQFT Total: 3465
Utilities: Cable Connected
Water: Public
Waterfront: Walk To Water
Window Features: Screens
Local Schools
School District: Ascension Parish
Listed By / Shown By
Listed By
Agency Name: Compass - Perkins
Agency Phone: 225-769-1500
Shown By
Agent Name: Lynda Butler
Agent Phone: (225) 975-7366
Agency Title: Burns & Co., Inc. REALTORS®

Estimate Your Payment
Estimated Payment
$ 1,359.31 per month $1,201.81 Principal & Interest $0.00 Property Tax (data not provided by mls) $157.50 Homeowner's InsuranceChange Payment Information
Privacy Policy / DMCA Notice / ADA Accessibility


This site is hosted, designed and copyright
© 1994 - 2026 by
Delta Media Group, Inc. -- Patent Pending --
556 Glenthorne Dr | MLS# 2026013235
This single family home located at 556 Glenthorne Dr, Gonzales, LA 70737 is currently listed for sale with an asking price of $540,000. This property was built in 2018 and has 4 bedrooms and 3 full baths with 2502 sq. ft. Glenthorne Dr is located in the Village At Conway The subdivision within the Ascension Parish school district. Search Village At Conway The real estate on lbutler.burnsandco.com today.