Lynda Butler

BEDS3
BATHS2 full
SQUARE FEET1,446
MLS#2026015772
STATUSPending
PROPERTY TYPEResidential - Single Family
SUBDIVISIONForest Heights North
SCHOOLEast Baton Rouge
Property Description
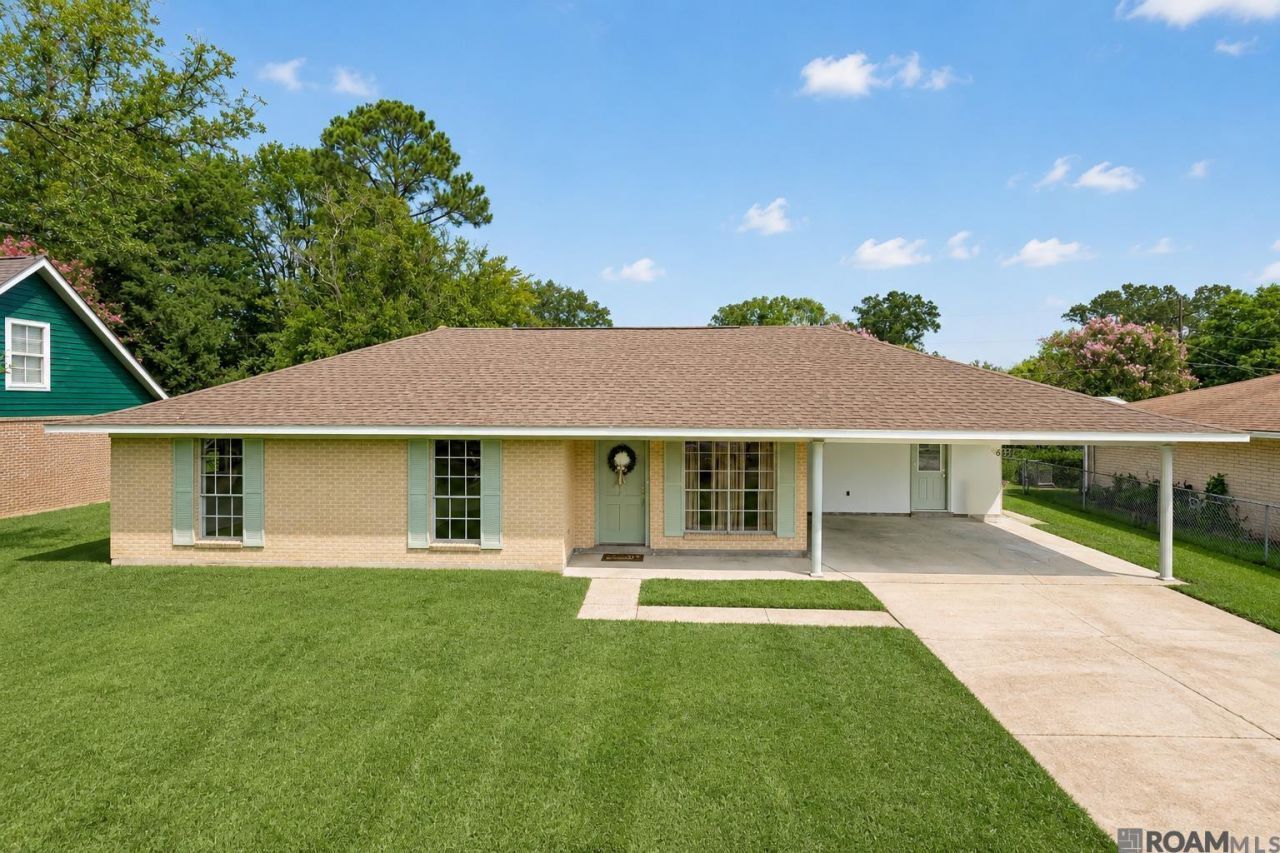
Welcome to this beautifully renovated 3-bedroom, 2-bathroom home, Located in Flood Zone X is thoughtfully designed with modern comfort and style in mind. The spacious, open-concept layout creates an inviting flow throughout the main living areas. The stunning kitchen features stainless steel appliances, quartz countertops, and ample cabinet space, making it both beautiful and functional. The living area showcases a striking feature fireplace wall, complemented by custom accent walls that add warmth, character, and a touch of sophistication. Each bedroom offers comfortable living space, with generous walk-in closets providing plenty of storage. Step outside to enjoy the large, fully fenced backyard, complete with a charming gazebo perfect for entertaining, relaxing, or enjoying outdoor gatherings. This move-in-ready home combines modern updates with thoughtful details, offering the perfect blend of style, space, and functionality.
Property Features
Property Type: Residential - Single Family
Cooling: Central Air
Heating: Central
Home Style: Traditional
Lot Size: 0.22 Acres
Stories: 1.0
Year Built: 1988
Feature Descriptions
Area: EBR MLS Area 22
Cooling Y/N: Yes
Days on Site: 12
Exterior: Brick Siding
Foundation: Slab
Gas: Delta Utilities
Heating Y/N: Yes
Lot Dimensions: 130 x 75
Master Bathroom: Separate Shower, Shower Only
Master Bedroom: En Suite Bath, Walk-In Closet(s)
Parking Features: 2 Cars Park
Parking Total: 2
Sewer: Public Sewer
SQFT Total: 1446
Water: Public
Local Schools
School District: East Baton Rouge
Listed By / Shown By
Listed By
Agency Name: Dunn Deal Realty & Associates
Agency Phone: 225-227-2784
Shown By
Agent Name: Lynda Butler
Agent Phone: (225) 975-7366
Agency Title: Burns & Co., Inc. REALTORS®

Estimate Your Payment
Estimated Payment
$ 478.27 per month $422.86 Principal & Interest $0.00 Property Tax (data not provided by mls) $55.42 Homeowner's InsuranceChange Payment Information
Privacy Policy / DMCA Notice / ADA Accessibility


This site is hosted, designed and copyright
© 1994 - 2026 by
Delta Media Group, Inc. -- Patent Pending --
6127 W Upland Ave | MLS# 2026015772
This single family home located at 6127 W Upland Ave, Baton Rouge, LA 70811 is currently listed for sale with an asking price of $190,000. This property was built in 1988 and has 3 bedrooms and 2 full baths with 1446 sq. ft. W Upland Ave is located in the Forest Heights North subdivision within the East Baton Rouge school district. Search Forest Heights North real estate on lbutler.burnsandco.com today.