Lynda Butler

BEDS4
BATHS2 full
SQUARE FEET2,401
MLS#2026019294
STATUSActive
PROPERTY TYPEResidential - Single Family
SUBDIVISIONLake At White Oak The
SCHOOLEast Baton Rouge
Property Description
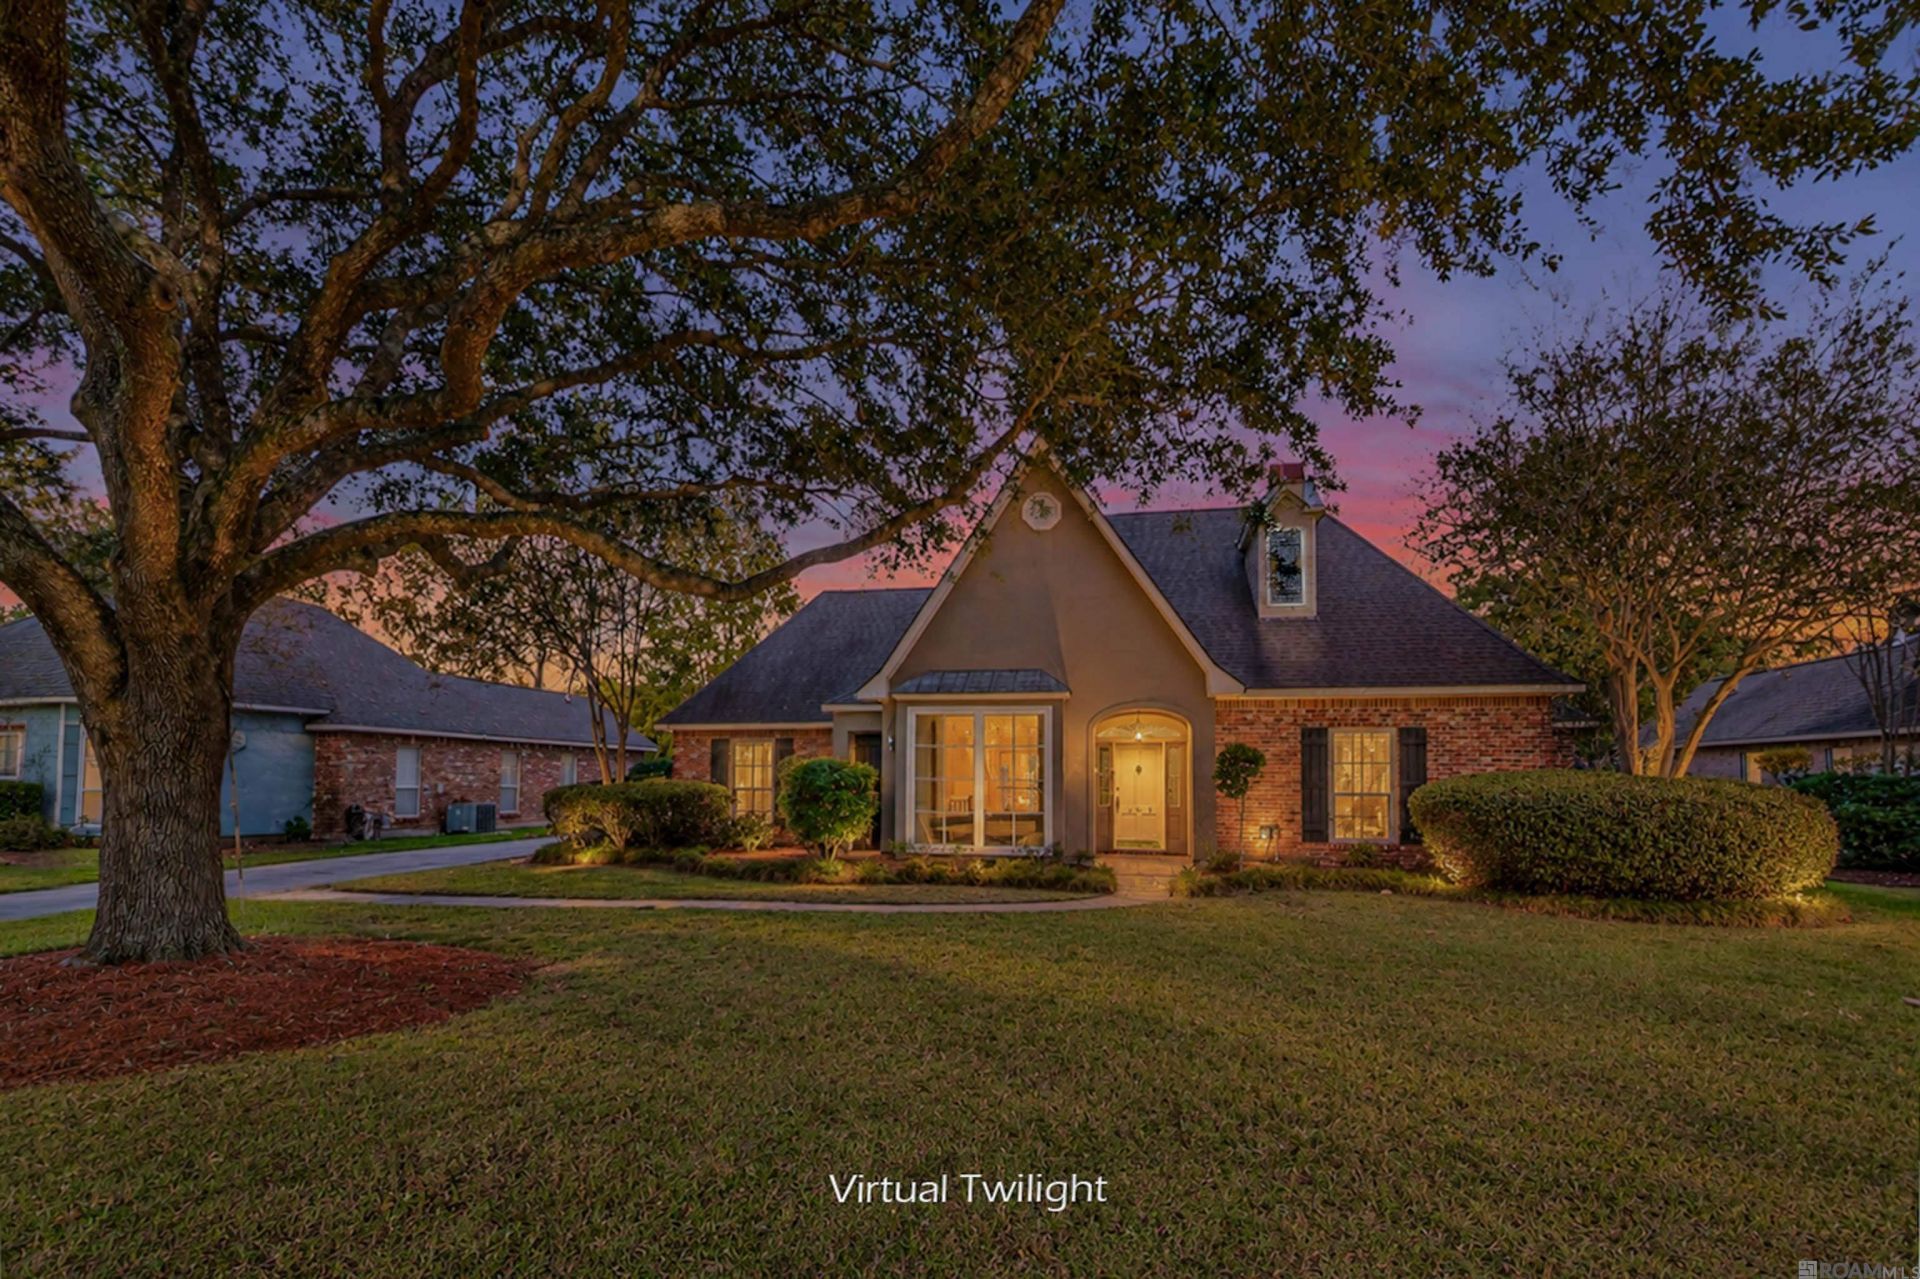
Custom built and offering more than 2,400 square feet of living space, this beautiful home is tucked into the highly desired Lakes at White Oak subdivision. The four-bedroom, two-and a half bath split floor plan features a freshly painted interior, no carpet, and abundant natural light throughout. The eat-in kitchen offers granite countertops and stainless steel appliances that will remain with the home. Outdoors, a grand oak tree creates a welcoming first impression, while the private backyard is made for relaxing and entertaining. Enjoy the lagoon-style Gunite pool, unwind in the hot tub, and appreciate the privacy fencing. A two-car carport adds convenient covered parking to this inviting home.
Property Features
Property Type: Residential - Single Family
Cooling: Central Air, Ceiling Fan(s)
Fenced: Yes
Fireplaces: 1
Heating: Central
Home Style: Traditional
Lot Size: 0.33 Acres
Roof Type: Shingle
Stories: 1.0
Year Built: 1992
Amenities
Eat-in Kitchen
Attic Access
Built-in Features
Ceiling 9'+
Crown Molding
Landscaped
Feature Descriptions
Appliances: Gas Stove Con, Gas Cooktop, Dishwasher, Disposal, Microwave, Self Cleaning Oven
Area: EBR MLS Area 43
Carport Y/N: Yes
Cooling Y/N: Yes
Days on Site: 1
Exterior: Stucco Siding, Brick, Frame
Fencing: Privacy
Fireplace Features: 1 Fireplace
Fireplace Y/N: Yes
Flooring: Ceramic Tile, Laminate
Foundation: Slab
Gas: None
Heating Y/N: Yes
Kitchen Features: Granite Counters, Kitchen Island, Pantry
Laundry: Inside
Master Bathroom: Double Vanity, Dressing Area, Walk-In Closet(s), Separate Shower, Water Closet
Master Bedroom: En Suite Bath, Ceiling Fan(s), Tray Ceiling(s), Walk-In Closet(s)
Parking Features: 2 Cars Park, Carport
Parking Total: 2
Patio/Porch Features: Covered, Porch
Security: Smoke Detector(s)
Sewer: Public Sewer
Spa: Yes
Spa Features: Outdoor Hot Tub
SQFT Total: 3143
Utilities: Cable Connected
Water: Public
Local Schools
School District: East Baton Rouge
Listed By / Shown By
Listed By
Agency Name: Keller Williams Realty-First Choice
Agency Phone: 225-744-0044
Shown By
Agent Name: Lynda Butler
Agent Phone: (225) 975-7366
Agency Title: Burns & Co., Inc. REALTORS®

Estimate Your Payment
Estimated Payment
$ 1,308.96 per month $1,157.29 Principal & Interest $0.00 Property Tax (data not provided by mls) $151.67 Homeowner's InsuranceChange Payment Information
Privacy Policy / DMCA Notice / ADA Accessibility


This site is hosted, designed and copyright
© 1994 - 2026 by
Delta Media Group, Inc. -- Patent Pending --
6413 Westwind Ave | MLS# 2026019294
This single family home located at 6413 Westwind Ave, Baton Rouge, LA 70817 is currently listed for sale with an asking price of $520,000. This property was built in 1992 and has 4 bedrooms and 2 full baths with 2401 sq. ft. Westwind Ave is located in the Lake At White Oak The subdivision within the East Baton Rouge school district. Search Lake At White Oak The real estate on lbutler.burnsandco.com today.