Lynda Butler

BEDS4
BATHS2 full
SQUARE FEET1,620
MLS#2026015073
STATUSActive
PROPERTY TYPEResidential - Single Family
SUBDIVISIONCopper Oaks
SCHOOLEast Baton Rouge
Property Description
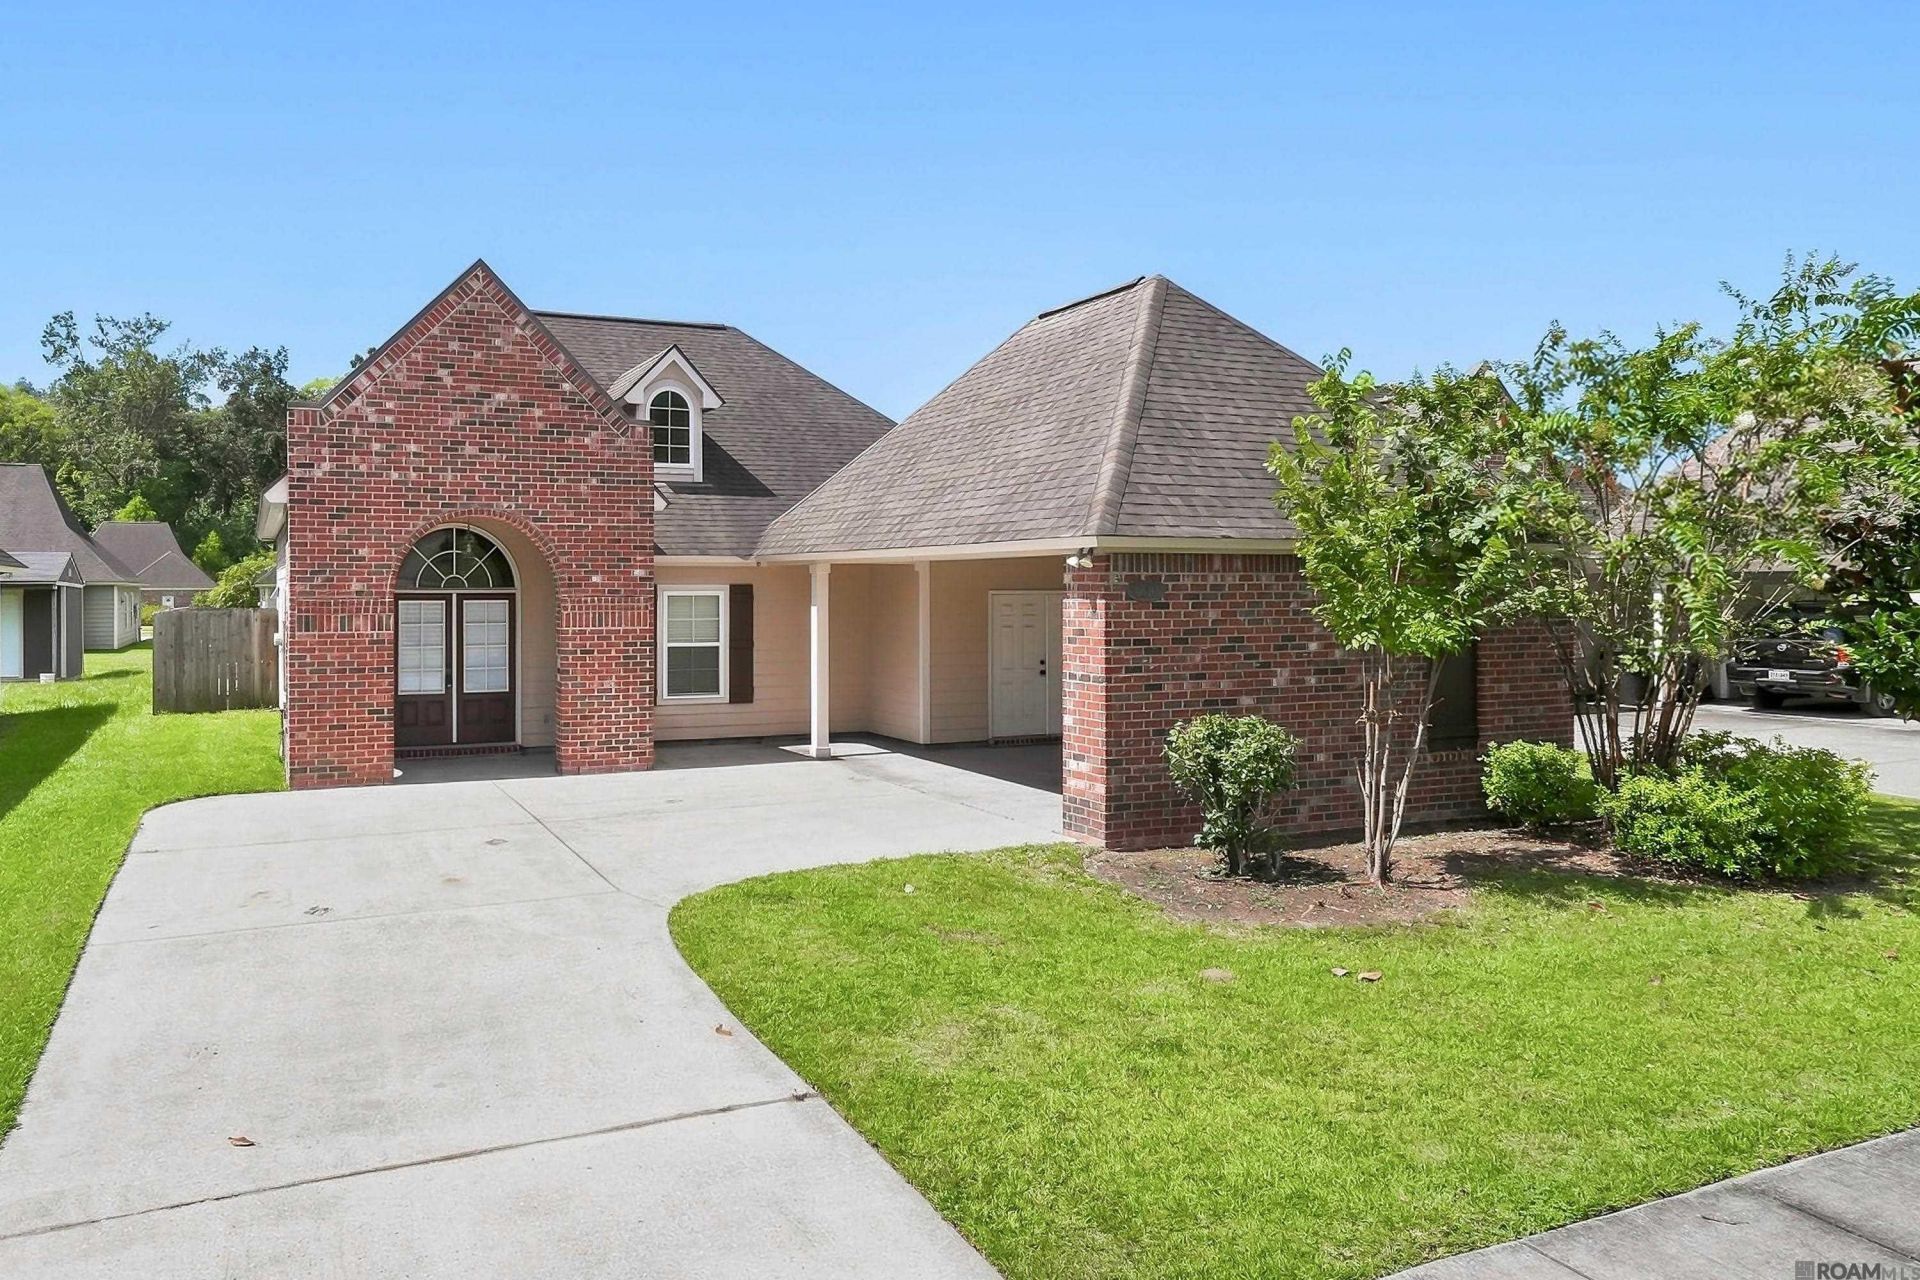
Welcome home to this inviting 4-bedroom, 2-bath residence in Baton Rouge's desirable Cooper Oaks subdivision. Built in 2014, this well-designed home offers approximately 1,620 square feet of comfortable living space with a functional layout suited for everyday life and entertaining. Step outside to your own private retreat, featuring an in-ground swimming pool that's perfect for relaxing, hosting friends, or enjoying warm Louisiana days. With four bedrooms, ample living space, and a backyard made for memorable gatherings, this home offers an appealing blend of comfort and recreation. Conveniently located near Baton Rouge shopping, dining, schools, and major roadways, this Cooper Oaks home is ready for its next owner. Schedule your private showing and discover all it has to offer
Property Features
Property Type: Residential - Single Family
Cooling: Central Air
Heating: Central
Home Style: Acadian
Lot Size: 0.16 Acres
Stories: 1.0
Year Built: 2014
Feature Descriptions
Appliances: Electric Cooktop, Microwave
Area: EBR MLS Area 22
Association Fee: $100/Annually
Association Y/N: Yes
Carport Y/N: Yes
Cooling Y/N: Yes
Days on Site: 24
Exterior: Brick Siding, Cement Fiber Siding
Foundation: Slab
Gas: City/Parish
Heating Y/N: Yes
Kitchen Features: Kitchen Island, Cabinets Factory Built
Lot Dimensions: 55x125
Master Bedroom: En Suite Bath, Ceiling Fan(s), Walk-In Closet(s)
Parking Features: Carport, Off Street
Pool Features: In Ground
Sewer: Public Sewer
SQFT Total: 2274
Swimming Pool: Yes
Water: Public
Local Schools
School District: East Baton Rouge
Listed By / Shown By
Listed By
Agency Name: LPT Realty, LLC
Agency Phone: 877-366-2213
Shown By
Agent Name: Lynda Butler
Agent Phone: (225) 975-7366
Agency Title: Burns & Co., Inc. REALTORS®

Estimate Your Payment
Estimated Payment
$ 615.46 per month $544.15 Principal & Interest $0.00 Property Tax (data not provided by mls) $71.31 Homeowner's InsuranceChange Payment Information
Privacy Policy / DMCA Notice / ADA Accessibility


This site is hosted, designed and copyright
© 1994 - 2026 by
Delta Media Group, Inc. -- Patent Pending --
8618 Forest Glen Ave | MLS# 2026015073
This single family home located at 8618 Forest Glen Ave, Baton Rouge, LA 70812 is currently listed for sale with an asking price of $244,500. This property was built in 2014 and has 4 bedrooms and 2 full baths with 1620 sq. ft. Forest Glen Ave is located in the Copper Oaks subdivision within the East Baton Rouge school district. Search Copper Oaks real estate on lbutler.burnsandco.com today.